*Multiple offers received.* Stunning 4 bed/2 bath charming and spacious cape cod. One of the most beautiful great room additions in the neighborhood - features stone fireplace with wood stove insert, skylight, lovely wood-beamed cathedral ceiling, glowing wood floors. Open-concept kitchen with lovely travertine tilework, granite counters, stainless steel appliances and white cabinets. Table space in the kitchen. 1st floor offers 2 bedrooms and a bathroom, PLUS a separate den for easy stair-free living (could be turned into a 5th bedroom with the addition of a closet). Upstairs: 2 bedrooms and 1 bath, including big Premiere bedroom with en suite bathroom featuring attractive travertine tile work - this bathroom has a second entry door from the hall for easy access. Sizable FENCED yard with detached storage shed. Two covered porches on the front and back of the house. Bonus concrete pad in backyard just off 2nd set of French doors in the great room. Neutral fresh paint throughout most of the house. This house is truly special & memorable in very good ways :)
Sold for $520,000
$520,000
12319 Kembridge Dr, Bowie, MD 20715
4beds
2,156sqft
Single Family Residence
Built in 1963
10,128 Square Feet Lot
$532,500 Zestimate®
$241/sqft
$3,268 Estimated rent
Home value
$532,500
$506,000 - $559,000
$3,268/mo
Zestimate® history
Owner options
List your home for rent
$3,268/mo
Rent Zestimate®
Find your next renter with Zillow Rental Manager. Plus, with online applications, you can quickly screen prospective tenants – for free.
$3,268/mo
Rent Zestimate®
Refinance and save
$3,283/mo
Est. payment
Refinancing to a lower rate could help reduce your monthly payments and save thousands over the life of the loan.
$3,283/mo
Est. payment
Explore your selling options
Work with a Zillow partner agent
Leverage their expertise and Zillow's premium Showcase listings to get your home seen by more buyers.
Get startedList with your own agent
Get your home in front of millions of buyers by listing it on Zillow.
Learn how to do itSell it yourself
Take full control of how buyers see your home on Zillow by listing For Sale by Owner (FSBO).
List your homeWhat's special
Zillow last checked:
Listing updated:
Listed by:
Sherri LaRowe 202-744-7491,
Long & Foster Real Estate, Inc.
Bought with:
ETHAN HARVEY, 5013617
EXP Realty, LLC
Source: Bright MLS,MLS#: MDPG2113110
Facts & features
Interior
Bedrooms & bathrooms
- Bedrooms: 4
- Bathrooms: 2
- Full bathrooms: 2
- Main level bathrooms: 1
- Main level bedrooms: 2
Basement
- Area: 0
Heating
- Forced Air, Natural Gas
Cooling
- Central Air, Electric
Appliances
- Included: Gas Water Heater
Features
- Has basement: No
- Number of fireplaces: 1
Interior area
- Total structure area: 2,156
- Total interior livable area: 2,156 sqft
- Finished area above ground: 2,156
- Finished area below ground: 0
Property
Parking
- Total spaces: 2
- Parking features: Driveway
- Uncovered spaces: 2
Accessibility
- Accessibility features: Accessible Entrance
Features
- Levels: Two
- Stories: 2
- Pool features: None
Lot
- Size: 10,128 Square Feet
Details
- Additional structures: Above Grade, Below Grade
- Parcel number: 17070659151
- Zoning: RSF65
- Special conditions: Standard
Construction
Type & style
- Home type: SingleFamily
- Architectural style: Cape Cod
- Property subtype: Single Family Residence
Materials
- Frame
- Foundation: Slab
- Roof: Asphalt
Condition
- New construction: No
- Year built: 1963
Utilities & green energy
- Sewer: Public Sewer
- Water: Public
Community & HOA
Community
- Subdivision: Kenilworth At Belair
HOA
- Has HOA: No
Location
- Region: Bowie
- Municipality: Bowie
Financial & listing details
- Price per square foot: $241/sqft
- Tax assessed value: $429,033
- Annual tax amount: $5,663
- Date on market: 5/30/2024
- Listing agreement: Exclusive Right To Sell
- Ownership: Fee Simple
Price history
| Date | Event | Price |
|---|---|---|
| 6/24/2024 | Sold | $520,000+7.2%$241/sqft |
Source:  Bright MLS #MDPG2113110 Report a problem Bright MLS #MDPG2113110 Report a problem | ||
| 6/4/2024 | Pending sale | $484,900$225/sqft |
Source:  Long & Foster Broker Feed #MDPG2113110 Report a problem Long & Foster Broker Feed #MDPG2113110 Report a problem | ||
| 5/30/2024 | Listed for sale | $484,900+53.9%$225/sqft |
Source: Long & Foster Broker Feed #MDPG2113110 Report a problem | ||
| 6/15/2015 | Sold | $315,000+1.6%$146/sqft |
Source: Public Record Report a problem | ||
| 4/6/2015 | Pending sale | $309,900$144/sqft |
Source: EXIT First Realty #PG8592952 Report a problem | ||
| 4/3/2015 | Listed for sale | $309,900+63.1%$144/sqft |
Source: EXIT First Realty #PG8592952 Report a problem | ||
| 5/11/2012 | Listing removed | $190,000$88/sqft |
Source: Keller Williams Preferred Properties #PG7303645 Report a problem | ||
| 4/6/2012 | Listed for sale | $190,000-5%$88/sqft |
Source: Keller Williams Preferred Properties #PG7303645 Report a problem | ||
| 6/22/2011 | Sold | $200,000-13%$93/sqft |
Source: Public Record Report a problem | ||
| 6/11/2011 | Price change | $229,900+12.2%$107/sqft |
Source: Long and Foster Real Estate Inc #pg7455443 Report a problem | ||
| 4/1/2011 | Price change | $204,900-4.5%$95/sqft |
Source: Long & Foster Real Estate #PG7455443 Report a problem | ||
| 3/3/2011 | Listed for sale | $214,500-47.9%$99/sqft |
Source: Long & Foster Real Estate #PG7455443 Report a problem | ||
| 12/22/2010 | Sold | $412,101+79.3%$191/sqft |
Source: Public Record Report a problem | ||
| 10/10/2010 | Price change | $229,900+21%$107/sqft |
Source: Long & Foster Real Estate #PG7455443 Report a problem | ||
| 10/3/2010 | Listed for sale | -- |
Source: foreclosure.com Report a problem | ||
| 6/19/2010 | Listing removed | $190,000$88/sqft |
Source: Keller Williams Preferred Properties #PG7303645 Report a problem | ||
| 4/10/2010 | Listed for sale | $190,000-15.6%$88/sqft |
Source: Keller Williams Preferred Properties #PG7303645 Report a problem | ||
| 12/11/2002 | Sold | $225,000$104/sqft |
Source: Public Record Report a problem | ||
Public tax history
| Year | Property taxes | Tax assessment |
|---|---|---|
| 2025 | $7,663 +29.2% | $446,500 +4.1% |
| 2024 | $5,929 +4.7% | $429,033 +4.2% |
| 2023 | $5,663 +5.2% | $411,567 +4.4% |
| 2022 | $5,383 +7.6% | $394,100 +7.1% |
| 2021 | $5,003 +8% | $367,833 +7.7% |
| 2020 | $4,632 +9.4% | $341,567 +15.5% |
| 2019 | $4,233 | $295,633 |
| 2018 | -- | $295,633 +7.1% |
| 2017 | $4,669 +16.9% | $275,967 +7.7% |
| 2016 | $3,994 | $256,300 +1.7% |
| 2015 | $3,994 | $252,100 +1.7% |
| 2014 | $3,994 | $247,900 +1.7% |
| 2013 | -- | $243,700 |
| 2012 | -- | $243,700 |
| 2011 | -- | $243,700 -36.5% |
| 2010 | -- | $383,960 +11.5% |
| 2009 | -- | $344,252 +13% |
| 2008 | -- | $304,546 +15% |
| 2007 | -- | $264,840 +14.3% |
| 2006 | -- | $231,802 +16.6% |
| 2005 | -- | $198,766 +19.9% |
| 2004 | -- | $165,730 |
| 2003 | -- | $165,730 +5.9% |
| 2002 | -- | $156,526 +13.3% |
| 2001 | -- | $138,120 |
Find assessor info on the county website
Neighborhood: 20715
Nearby homes
- $459,4003 bd2 ba1.5k sqft12317 Kembridge Dr, Bowie, MD 20715Off Market
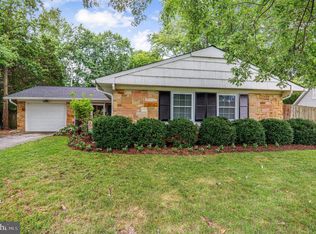
- $463,400-- bd2 ba1.4k sqft12315 Kembridge Dr, Bowie, MD 20715Off Market
- $38,160-- bd2 ba1.5k sqft12321 Kembridge Dr, Bowie, MD 20715Sold
- $551,700-- bd2 ba2.6k sqft12313 Kembridge Dr, Bowie, MD 20715Off Market
- $442,700-- bd2 ba1.7k sqft12318 Kembridge Dr, Bowie, MD 20715Off Market
- $416,600-- bd2 ba1.4k sqft12306 Kemmerton Ln, Bowie, MD 20715Off Market
- $459,700-- bd2 ba1.9k sqft12304 Kemmerton Ln, Bowie, MD 20715Off Market
- $456,800-- bd2 ba1.8k sqft12316 Kembridge Dr, Bowie, MD 20715Off Market
Nearby schools
GreatSchools rating
- 6/10Kenilworth Elementary SchoolGrades: K-5Distance: 0.4 mi
- 4/10Benjamin Tasker Middle SchoolGrades: 6-8Distance: 0.2 mi
- 4/10Bowie High SchoolGrades: 9-12Distance: 1.4 mi
Schools provided by the listing agent
- District: Prince George's County Public Schools
Source: Bright MLS. This data may not be complete. We recommend contacting the local school district to confirm school assignments for this home.
Get a cash offer in 3 minutes
Find out how much your home could sell for in as little as 3 minutes with a no-obligation cash offer.
Estimated market value
$532,500
Get a cash offer in 3 minutes
Find out how much your home could sell for in as little as 3 minutes with a no-obligation cash offer.
Estimated market value
$532,500
- Maryland
- Prince Georges County
- Bowie
- 20715
- 12319 Kembridge Dr
Nearby cities
Nearby neighborhoods
Nearby zip codes
Other Bowie Topics
