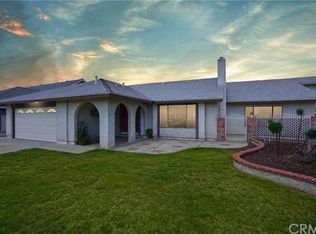
Welcome to this beautifully updated 4-bedroom, 3-bathroom home offering approximately 1894 square feet of thoughtfully designed living space, ideally situated on a quiet cul-de-sac in Chino. From the inviting double-door entry to the open-concept floor plan, this home combines comfort, style and functionality. The fully remodeled kitchen is the heart of the home, featuring an oversized center island, abundant counter space, stainless steel appliances, including a built-in ice maker, and an ideal layout for both everyday living and entertaining. Laminate flooring flows throughout the home, complemented by custom paint, plantations shutters, and newer dual-pane windows that provide an abundance of natural light. The primary bedroom is conveniently located on the main floor and offers a sliding barn door leading to the beautifully remodeled bathroom, complete with dual sinks, an LED lighted mirror, a walk-in shower with new glass shower doors, and modern finishes. Also located downstairs is a second bathroom added in 2023-2024, featuring upgraded cabinetry, countertop, and a walk-in shower for added convenience. Upstairs, you'll find three additional bedrooms and a full bathroom with dual sinks, providing plenty of space for family or guests. Step outside to your private backyard retreat featuring a refreshing swimming pool, spacious yard, and storage shed - perfect for relaxing, entertaining, or enjoying Southern California living. The original two-car garage has been converted into a versatile multi-purpose room complete with a mini-split system, making it ideal as a family room,, game room, home office, or gym. If desired, the space can easily be converted back into a two-car garage. Conveniently located near shopping, dining and freeway access, this move-in ready home offers the perfect combination of modern upgrades and everyday convenience.
This property is not currently displayed as for sale or rent on Zillow. This may be different from what's on other websites or public sources.