Skip main navigation
Sold
  • $829,950

    12319 SW Broadleaf Ter Lot 8, Tigard, OR 97223

    5beds
    2,887sqft
    Residential, Single Family Residence
    Built in 2024
    7,405.2 Square Feet Lot
    $818,900 Zestimate®
    $287/sqft
    $4,140 Estimated rent

    Home value

    $818,900

    $770,000 - $868,000

    $4,140/mo

    Zestimate® history
    Loading
    Loading...

    Owner options

    List your home for rent

    $4,140/mo

    Rent Zestimate®

    Find your next renter with Zillow Rental Manager. Plus, with online applications, you can quickly screen prospective tenants – for free.

    Learn more

    $4,140/mo

    Rent Zestimate®

    Refinance and save

    $5,400/mo

    Est. payment

    Refinancing to a lower rate could help reduce your monthly payments and save thousands over the life of the loan.

    See today's rates

    $5,400/mo

    Est. payment

    Explore your selling options

    Work with a Zillow partner agent

    Leverage their expertise and Zillow's premium Showcase listings to get your home seen by more buyers.

    Get started

    List with your own agent

    Get your home in front of millions of buyers by listing it on Zillow.

    Learn how to do it

    Sell it yourself

    Take full control of how buyers see your home on Zillow by listing For Sale by Owner (FSBO).

    List your home

    What's special

    All-white designer kitchenCovered patioLuxurious finishesStunning quartz countersAbundant storageSpacious secondary bedroomsWell-designed primary suite
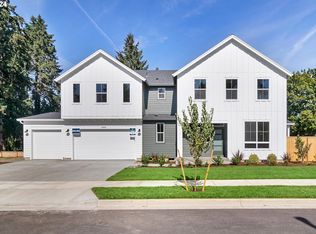

    Make this year unforgettable in a brand-new home! This move-in ready gem is waiting for you. Join us for an open house every Sunday from 1-5pm, or schedule a private showing at your convenience. Jamestowne Village is the perfect place to call home—a small, peaceful community of just nine homes, offering large home sites rarely found in new construction. This 2,887 square foot home features a thoughtfully designed layout across two levels, including a main-level bedroom and full bathroom. The heart of this home is the expansive great room, blending the living, dining, and kitchen areas into a perfect space for entertaining and relaxation. The all-white designer kitchen is a showstopper, featuring stunning quartz counters, sleek cabinetry, a large island with seating, and top-of-the-line appliances—perfect for the home chef.Upstairs, you'll find a well-designed primary suite, spacious secondary bedrooms, a full bathroom with double sinks, and a versatile loft/bonus area. The home also includes a true laundry room with cabinetry and a utility sink for added convenience.With luxurious finishes, ample natural light, and abundant storage throughout, this home offers both style and function. The covered patio overlooks a huge fenced side yard, making it the ideal spot for outdoor gatherings. Situated on a rare 7,500 square foot lot and complete with a 3-car garage, this home is a must-see!Call today to learn about all the available lots and options, and schedule your private tour of this one-of-a-kind boutique neighborhood!

    Zillow last checked:

    Listing updated:

    Listed by:

    Megan Meagher 503-957-8303,

    Keller Williams Realty Professionals

    Bought with:

    James Chon, 200608345

    Jinju Real Estate Inc.

    Source: RMLS (OR),MLS#: 24566639MLS Logo

    Facts & features

    Interior

    Bedrooms & bathrooms
    • Bedrooms: 5
    • Bathrooms: 3
    • Full bathrooms: 3
    • Main level bathrooms: 1
    Primary bedroom
    • Features: Double Sinks, Shower, Soaking Tub, Suite, Walkin Closet, Wallto Wall Carpet
    • Level: Upper
    • Area: 225
    • Dimensions: 15 x 15
    Bedroom 2
    • Features: Walkin Closet, Wallto Wall Carpet
    • Level: Upper
    • Area: 143
    • Dimensions: 13 x 11
    Bedroom 3
    • Features: Walkin Closet, Wallto Wall Carpet
    • Level: Upper
    • Area: 132
    • Dimensions: 12 x 11
    Bedroom 4
    • Features: Walkin Closet, Wallto Wall Carpet
    • Level: Upper
    • Area: 169
    • Dimensions: 13 x 13
    Bedroom 5
    • Features: Closet, Wallto Wall Carpet
    • Level: Main
    • Area: 132
    • Dimensions: 12 x 11
    Dining room
    • Features: Great Room, Kitchen Dining Room Combo, Patio, Sliding Doors, Laminate Flooring
    • Level: Main
    • Area: 150
    • Dimensions: 15 x 10
    Kitchen
    • Features: Dishwasher, Eat Bar, Island, Microwave, Pantry, Builtin Oven, Plumbed For Ice Maker, Quartz
    • Level: Main
    • Area: 144
    • Width: 12
    Living room
    • Features: Fireplace, Great Room, Living Room Dining Room Combo, Patio, Laminate Flooring
    • Level: Main
    • Area: 270
    • Dimensions: 18 x 15
    Heating
    • Forced Air 95 Plus, Fireplace(s)
    Cooling
    • Air Conditioning Ready
    Appliances
    • Included: Built In Oven, Cooktop, Dishwasher, Disposal, Microwave, Plumbed For Ice Maker, Range Hood, Stainless Steel Appliance(s), Tankless Water Heater
    • Laundry: Laundry Room
    Features
    • High Ceilings, Quartz, Soaking Tub, Walk-In Closet(s), Closet, Great Room, Kitchen Dining Room Combo, Eat Bar, Kitchen Island, Pantry, Living Room Dining Room Combo, Double Vanity, Shower, Suite, Tile
    • Flooring: Laminate, Tile, Vinyl, Wall to Wall Carpet
    • Doors: Sliding Doors
    • Windows: Double Pane Windows, Vinyl Frames
    • Basement: Crawl Space
    • Number of fireplaces: 1
    • Fireplace features: Gas
    Interior area
    • Total structure area: 2,887
    • Total interior livable area: 2,887 sqft

    Property

    Parking
    • Total spaces: 3
    • Parking features: Driveway, On Street, Garage Door Opener, Attached
    • Attached garage spaces: 3
    • Has uncovered spaces: Yes
    Accessibility
    • Accessibility features: Garage On Main, Main Floor Bedroom Bath, Accessibility
    Features
    • Stories: 2
    • Patio & porch: Covered Patio, Patio
    • Exterior features: Yard
    • Fencing: Fenced
    Lot
    • Size: 7,405 sqft
    • Features: Cul-De-Sac, Level, On Busline, Sprinkler, SqFt 7000 to 9999
    Details
    • Parcel number: New Construction

    Construction

    Type & style
    • Home type: SingleFamily
    • Architectural style: Contemporary,Traditional
    • Property subtype: Residential, Single Family Residence
    Materials
    • Cement Siding
    • Foundation: Stem Wall
    • Roof: Composition
    Condition
    • New Construction
    • New construction: Yes
    • Year built: 2024
    Details
    • Warranty included: Yes

    Utilities & green energy

    • Gas: Gas
    • Sewer: Public Sewer
    • Water: Public

    Community & neighborhood

    Location
    • Region: Tigard
    • Subdivision: Jamestowne Village

    HOA & financial

    HOA
    • Has HOA: Yes
    • HOA fee: $350 annually
    • Amenities included: Commons

    Other

    Other facts
    • Listing terms: Cash,Conventional,FHA,VA Loan
    • Road surface type: Paved

    Price history

    DateEventPrice
    7/22/2025Sold$829,950$287/sqft
    Source: RMLS (OR) #24566639 Report a problem
    5/30/2025Pending sale$829,950$287/sqft
    Source: RMLS (OR) #24566639 Report a problem
    4/23/2025Price change$829,950-2.4%$287/sqft
    Source: RMLS (OR) #24566639 Report a problem
    3/21/2025Price change$849,950-2.3%$294/sqft
    Source: RMLS (OR) #24566639 Report a problem
    3/4/2025Price change$869,950-2.2%$301/sqft
    Source: RMLS (OR) #24566639 Report a problem
    2/3/2025Price change$889,950-1.1%$308/sqft
    Source: RMLS (OR) #24566639 Report a problem
    1/7/2025Price change$899,950-5.3%$312/sqft
    Source: RMLS (OR) #24566639 Report a problem
    5/29/2024Listed for sale$949,950$329/sqft
    Source: RMLS (OR) #24566639 Report a problem

    Public tax history

    Tax history is unavailable.

    Neighborhood: Derry Dell

    Nearby schools

    GreatSchools rating
    Schools provided by the listing agent
    • Elementary: Cf Tigard
    • Middle: Fowler
    • High: Tigard

    Source: RMLS (OR). This data may not be complete. We recommend contacting the local school district to confirm school assignments for this home.

    Get a cash offer in 3 minutes
    Find out how much your home could sell for in as little as 3 minutes with a no-obligation cash offer.
    Estimated market value
    $818,900
    Get a cash offer in 3 minutes
    Find out how much your home could sell for in as little as 3 minutes with a no-obligation cash offer.
    Estimated market value
    $818,900