Charm and modern updates come together at 12319 Sir James Ct, a thoughtfully improved 3-bedroom, 1.5-bath townhouse in a prime Henrico location. Step inside to find durable laminate flooring that shines under the natural light streaming through the newer windows (2016). The dining room is a bright and inviting space, complete with clever built-in storage tucked beneath the staircase—seamlessly designed to blend with the home’s style while adding functionality. The renovated kitchen (2022) features sleek cabinetry, stainless steel appliances—including a wall oven and flat-top stove—and a stylish backsplash. A convenient pass-through window connects the kitchen to the spacious living room, where you can relax by the wood-burning fireplace or entertain with easy access to the fully fenced backyard. Upstairs, the primary suite offers both a walk-in and reach-in closet, while two additional bedrooms provide flexible space for family, guests, a home office, or hobbies. The updated hall bath (2022) showcases a step-in shower with sliding glass doors and a raised double vanity. A new washer and dryer (2020) are also located on this floor for everyday convenience. Additional highlights include a newer heat pump (2016) and a new awning (2021). Ideally located just minutes from shopping, dining, and entertainment at Short Pump Town Center, this home truly combines comfort, function, and convenience. Don’t wait—this move-in ready home won’t last long. Schedule your showing today!
Sold for $285,000
$285,000
12319 Sir James Ct, Henrico, VA 23233
3beds
1,456sqft
Townhouse, Single Family Residence
Built in 1984
1,977 Square Feet Lot
$314,600 Zestimate®
$196/sqft
$2,300 Estimated rent
Home value
$314,600
$299,000 - $330,000
$2,300/mo
Zestimate® history
Owner options
List your home for rent
$2,300/mo
Rent Zestimate®
Find your next renter with Zillow Rental Manager. Plus, with online applications, you can quickly screen prospective tenants – for free.
$2,300/mo
Rent Zestimate®
Refinance and save
$2,046/mo
Est. payment
Refinancing to a lower rate could help reduce your monthly payments and save thousands over the life of the loan.
$2,046/mo
Est. payment
Explore your selling options
Work with a Zillow partner agent
Leverage their expertise and Zillow's premium Showcase listings to get your home seen by more buyers.
Get startedList with your own agent
Get your home in front of millions of buyers by listing it on Zillow.
Learn how to do itSell it yourself
Take full control of how buyers see your home on Zillow by listing For Sale by Owner (FSBO).
List your homeWhat's special
Zillow last checked:
Listing updated:
Listed by:
Catherine Ham (804)677-9118,
Keller Williams Realty,
John Pace 804-312-8192,
Keller Williams Realty
Bought with:
UNREPRESENTED BUYER
NON MLS OFFICE
Source: CVRMLS,MLS#: 2525752 Originating MLS: Central Virginia Regional MLS
Originating MLS: Central Virginia Regional MLSFacts & features
Interior
Bedrooms & bathrooms
- Bedrooms: 3
- Bathrooms: 2
- Full bathrooms: 1
- 1/2 bathrooms: 1
Primary bedroom
- Description: Ensuite Bath, WI shower, WI closet, double vanity
- Level: Second
- Dimensions: 15.58 x 11.92
Bedroom 2
- Level: Second
- Dimensions: 9.50 x 11.83
Bedroom 3
- Level: Second
- Dimensions: 9.50 x 12.0
Dining room
- Level: First
- Dimensions: 12.8 x 16.8
Foyer
- Level: First
- Dimensions: 3.92 x 5.42
Other
- Description: Shower
- Level: Second
Half bath
- Level: First
Kitchen
- Description: Large pass-through to Living Room
- Level: First
- Dimensions: 7.75 x 8.67
Living room
- Description: Fireplace, French doors out to large deck/yard
- Level: First
- Dimensions: 19.25 x 12.58
Heating
- Electric, Heat Pump
Cooling
- Central Air
Appliances
- Included: Built-In Oven, Dryer, Dishwasher, Electric Cooking, Freezer, Disposal, Ice Maker, Microwave, Oven, Refrigerator, Range Hood, Smooth Cooktop, Stove, Washer
Features
- Flooring: Laminate, Tile
- Doors: Storm Door(s)
- Has basement: No
- Attic: Pull Down Stairs
- Number of fireplaces: 1
- Fireplace features: Wood Burning
Interior area
- Total interior livable area: 1,456 sqft
- Finished area above ground: 1,456
- Finished area below ground: 0
Property
Parking
- Parking features: Driveway, Off Street, Paved
- Has uncovered spaces: Yes
Features
- Levels: Two
- Stories: 2
- Patio & porch: Deck, Front Porch, Porch
- Exterior features: Awning(s), Porch, Storage, Shed, Paved Driveway
- Pool features: None
- Fencing: Back Yard,Fenced,Full,Wood
Lot
- Size: 1,977 Square Feet
Details
- Parcel number: 7327530825
- Zoning description: RTH
Construction
Type & style
- Home type: Townhouse
- Architectural style: Row House,Two Story
- Property subtype: Townhouse, Single Family Residence
- Attached to another structure: Yes
Materials
- Block, HardiPlank Type, Concrete
- Roof: Composition,Shingle
Condition
- Resale
- New construction: No
- Year built: 1984
Utilities & green energy
- Sewer: Public Sewer
- Water: Public
Community & HOA
Community
- Features: Common Grounds/Area, Home Owners Association
- Security: Smoke Detector(s)
- Subdivision: Olde Gayton Townhouses
HOA
- Has HOA: Yes
- Services included: Common Areas
- HOA fee: $326 monthly
Location
- Region: Henrico
Financial & listing details
- Price per square foot: $196/sqft
- Tax assessed value: $268,100
- Annual tax amount: $2,225
- Date on market: 12/30/2025
- Ownership: Individuals
- Ownership type: Sole Proprietor
Price history
| Date | Event | Price |
|---|---|---|
| 4/27/2026 | Listing removed | $2,150$1/sqft |
Source: Zillow Rentals Report a problem | ||
| 4/13/2026 | Listed for rent | $2,150$1/sqft |
Source: Zillow Rentals Report a problem | ||
| 11/20/2025 | Sold | $285,000-2.6%$196/sqft |
Source:  CVRMLS #2525752 Report a problem CVRMLS #2525752 Report a problem | ||
| 10/24/2025 | Pending sale | $292,500$201/sqft |
Source: CVRMLS #2525752 Report a problem | ||
| 10/9/2025 | Listed for sale | $292,500$201/sqft |
Source: CVRMLS #2525752 Report a problem | ||
| 10/7/2025 | Pending sale | $292,500$201/sqft |
Source: CVRMLS #2525752 Report a problem | ||
| 9/30/2025 | Listed for sale | $292,500+77.3%$201/sqft |
Source: CVRMLS #2525752 Report a problem | ||
| 9/22/2017 | Sold | $165,000-2.9%$113/sqft |
Source: Public Record Report a problem | ||
| 5/17/2005 | Sold | $170,000$117/sqft |
Source: Public Record Report a problem | ||
Public tax history
| Year | Property taxes | Tax assessment |
|---|---|---|
| 2025 | $2,225 +2.2% | $268,100 +4.6% |
| 2024 | $2,178 +8% | $256,200 +8% |
| 2023 | $2,017 +12.5% | $237,300 +12.5% |
| 2022 | $1,794 +13.5% | $211,000 +16.2% |
| 2021 | $1,580 +6.9% | $181,600 +2.8% |
| 2020 | $1,478 +7% | $176,600 +3.9% |
| 2019 | $1,382 | $169,900 +7% |
| 2018 | $1,382 +103.3% | $158,800 +1.7% |
| 2017 | $679 -43.3% | $156,200 +13.4% |
| 2016 | $1,198 +7.2% | $137,700 +7.2% |
| 2015 | $1,117 | $128,400 |
| 2014 | $1,117 | $128,400 |
| 2013 | -- | $128,400 -7.6% |
| 2012 | -- | $139,000 -7.1% |
| 2011 | -- | $149,600 -5.9% |
| 2010 | -- | $158,900 -11.8% |
| 2009 | -- | $180,200 |
Find assessor info on the county website
Neighborhood: 23233
Nearby homes
- $231,0002 bd2 ba1.3k sqft12321 Sir James Ct, Henrico, VA 23233Sold

- $274,3002 bd1 ba1.3k sqft12317 Sir James Ct, Henrico, VA 23233Off Market
- $243,0002 bd1 ba1k sqft12323 Sir James Ct, Henrico, VA 23233Off Market
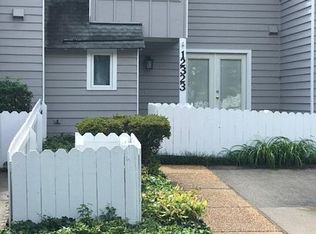
- $255,9002 bd2 ba1.3k sqft12325 Sir James Ct, Henrico, VA 23233Off Market
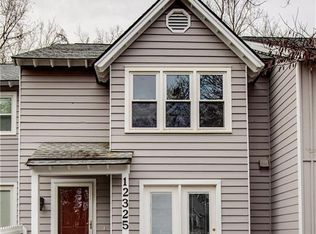
- $275,9002 bd2 ba1.3k sqft12315 Sir James Ct, Henrico, VA 23233Off Market
- $310,9003 bd2 ba1.4k sqft12327 Sir James Ct, Henrico, VA 23233Off Market
- $270,7003 bd2 ba1.4k sqft12327 Sir James Ct #0, Henrico, VA 23233Off Market
- $270,8002 bd1 ba1.3k sqft12329 Sir James Ct, Henrico, VA 23233Off Market
Nearby schools
GreatSchools rating
- 5/10Ruby F. Carver Elementary SchoolGrades: PK-5Distance: 1.6 mi
- 8/10Pocahontas Middle SchoolGrades: 6-8Distance: 2.1 mi
- 7/10Godwin High SchoolGrades: 9-12Distance: 2 mi
Schools provided by the listing agent
- Elementary: Carver
- Middle: Pocahontas
- High: Godwin
Source: CVRMLS. This data may not be complete. We recommend contacting the local school district to confirm school assignments for this home.
Get a cash offer in 3 minutes
Find out how much your home could sell for in as little as 3 minutes with a no-obligation cash offer.
Estimated market value
$314,600
Get a cash offer in 3 minutes
Find out how much your home could sell for in as little as 3 minutes with a no-obligation cash offer.
Estimated market value
$314,600
- Virginia
- Henrico County
- Henrico
- 23233
- 12319 Sir James Ct
Nearby cities
Nearby neighborhoods
Nearby zip codes
Other Henrico Topics
