PRICE IMPROVEMENT $659,000!
Presenting an exceptional 3-bedroom, 4-bathroom multi-level residence situated within the highly coveted Dakota Ridge neighborhood. This distinguished home features vaulted ceilings and an open-concept kitchen that seamlessly connects to a warm and inviting family room, complete with a cozy fireplace—ideal for both daily living and sophisticated entertaining.
The upper level hosts a spacious primary suite, appointed with a luxurious five-piece en suite bathroom comprising a soaking tub and separate shower, complemented by two additional well-proportioned bedrooms and a full bathroom.
The finished basement offers significant versatility, including a kitchenette, an additional bathroom, and surround sound wiring, perfectly suited for accommodating guests, a recreational space, or multi-generational living arrangements.
The exterior boasts a private, newly fenced backyard, alongside a side driveway providing ample parking for an RV or boat. Storage needs are thoughtfully addressed with built-in shelving in the garage and generous closet space throughout. Conveniently located with effortless access to downtown Denver, the Rocky Mountains, and Red Rocks Amphitheatre, this residence embodies an ideal blend of refined comfort, practicality, and proximity to premier recreational and cultural destinations. This distinguished property represents a rare opportunity to reside within one of the area’s most sought out communities.
Sold for $660,000
$660,000
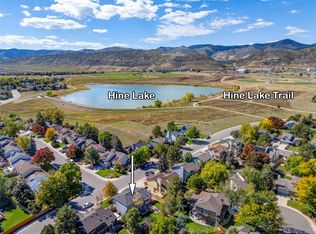
12319 W Burgundy Avenue, Littleton, CO 80127
3beds
2,579sqft
Single Family Residence
Built in 1984
6,490 Square Feet Lot
$696,800 Zestimate®
$256/sqft
$3,383 Estimated rent
Home value
$696,800
$655,000 - $739,000
$3,383/mo
Zestimate® history
Owner options
List your home for rent
$3,383/mo
Rent Zestimate®
Find your next renter with Zillow Rental Manager. Plus, with online applications, you can quickly screen prospective tenants – for free.
$3,383/mo
Rent Zestimate®
Refinance and save
$3,825/mo
Est. payment
Refinancing to a lower rate could help reduce your monthly payments and save thousands over the life of the loan.
$3,825/mo
Est. payment
Explore your selling options
Work with a Zillow partner agent
Leverage their expertise and Zillow's premium Showcase listings to get your home seen by more buyers.
Get startedList with your own agent
Get your home in front of millions of buyers by listing it on Zillow.
Learn how to do itSell it yourself
Take full control of how buyers see your home on Zillow by listing For Sale by Owner (FSBO).
List your homeWhat's special
Brand-new fenceRv or boat parkingFinished basementOpen kitchenSide drivewayBuilt-in garage shelvingAdditional bathroom
Zillow last checked:
Listing updated:
Listed by:
Melanie Yacko 303-882-2007 MelanieYacko@gmail.com,
Urban Realty Group Corporation
Bought with:
Cody Wood, 100086114
eXp Realty, LLC
Source: REcolorado as distributed by MLS GRID,MLS#: 9324505
Facts & features
Interior
Bedrooms & bathrooms
- Bedrooms: 3
- Bathrooms: 4
- Full bathrooms: 2
- 3/4 bathrooms: 1
- 1/2 bathrooms: 1
Bedroom
- Level: Upper
Bedroom
- Level: Upper
Bathroom
- Level: Lower
Bathroom
- Level: Basement
Bathroom
- Level: Upper
Other
- Level: Upper
Other
- Level: Upper
Dining room
- Level: Main
Family room
- Level: Lower
Great room
- Level: Basement
Kitchen
- Level: Main
Living room
- Level: Main
Heating
- Forced Air
Cooling
- Central Air
Appliances
- Included: Dishwasher, Dryer, Microwave, Oven, Refrigerator, Washer
Features
- Basement: Finished,Partial
- Has fireplace: Yes
- Fireplace features: Living Room
Interior area
- Total structure area: 2,579
- Total interior livable area: 2,579 sqft
- Finished area above ground: 1,936
- Finished area below ground: 643
Property
Parking
- Total spaces: 2
- Parking features: Garage - Attached
- Attached garage spaces: 2
Features
- Levels: Multi/Split
Lot
- Size: 6,490 Square Feet
- Features: Sloped
Details
- Parcel number: 166577
- Zoning: P-D
- Special conditions: Standard
Construction
Type & style
- Home type: SingleFamily
- Property subtype: Single Family Residence
Materials
- Block
- Roof: Composition
Condition
- Year built: 1984
Utilities & green energy
- Sewer: Public Sewer
- Water: Public
Community & HOA
Community
- Subdivision: Dakota Ridge Subdivision
HOA
- Has HOA: No
Location
- Region: Littleton
Financial & listing details
- Price per square foot: $256/sqft
- Tax assessed value: $653,473
- Annual tax amount: $2,934
- Date on market: 6/14/2025
- Listing terms: Cash,Conventional,FHA,VA Loan
- Exclusions: Seller's Personal Property
- Ownership: Individual
Price history
| Date | Event | Price |
|---|---|---|
| 1/30/2026 | Sold | $660,000+1.7%$256/sqft |
Source:  REcolorado as distributed by MLS GRID #9324505 Report a problem REcolorado as distributed by MLS GRID #9324505 Report a problem | ||
| 1/7/2026 | Pending sale | $649,000$252/sqft |
Source: REcolorado as distributed by MLS GRID #9324505 Report a problem | ||
| 12/18/2025 | Price change | $649,000-1.5%$252/sqft |
Source: REcolorado as distributed by MLS GRID #9324505 Report a problem | ||
| 10/8/2025 | Price change | $659,000-0.8%$256/sqft |
Source: REcolorado as distributed by MLS GRID #9324505 Report a problem | ||
| 8/14/2025 | Price change | $664,000-0.9%$257/sqft |
Source: REcolorado as distributed by MLS GRID #9324505 Report a problem | ||
| 7/23/2025 | Listed for sale | $670,000$260/sqft |
Source: REcolorado as distributed by MLS GRID #9324505 Report a problem | ||
| 7/10/2025 | Pending sale | $670,000$260/sqft |
Source: REcolorado as distributed by MLS GRID #9324505 Report a problem | ||
| 6/14/2025 | Listed for sale | $670,000+121.9%$260/sqft |
Source: REcolorado as distributed by MLS GRID #9324505 Report a problem | ||
| 8/2/2004 | Sold | $302,000$117/sqft |
Source: Public Record Report a problem | ||
Public tax history
| Year | Property taxes | Tax assessment |
|---|---|---|
| 2025 | $2,934 +0% | $40,842 +11.4% |
| 2024 | $2,933 +31% | $36,649 |
| 2023 | $2,238 -1.3% | $36,649 +24.7% |
| 2022 | $2,267 +20.9% | $29,389 -2.8% |
| 2021 | $1,875 | $30,235 +15% |
| 2020 | $1,875 +1.3% | $26,284 |
| 2019 | $1,851 +0.8% | $26,284 +2.9% |
| 2018 | $1,837 | $25,538 |
| 2017 | $1,837 +14.5% | $25,538 +3.5% |
| 2016 | $1,605 -2.4% | $24,676 -3.2% |
| 2015 | $1,645 -14.8% | $25,499 +33.5% |
| 2014 | $1,931 -3.7% | $19,104 -9.1% |
| 2013 | $2,004 +1.9% | $21,019 +5% |
| 2012 | $1,966 -10.6% | $20,023 |
| 2011 | $2,199 +0.1% | $20,023 -11.2% |
| 2010 | $2,198 -4.3% | $22,540 |
| 2009 | $2,295 +0.4% | $22,540 -4% |
| 2008 | $2,287 +16.2% | $23,470 |
| 2007 | $1,968 +2.4% | $23,470 +17.6% |
| 2006 | $1,923 +0.7% | $19,950 +2.9% |
| 2005 | $1,909 +8.3% | $19,380 |
| 2004 | $1,763 -1.7% | $19,380 |
| 2003 | $1,794 +1.7% | $19,380 -0.3% |
| 2002 | $1,765 +15.2% | $19,440 +26.2% |
| 2001 | $1,532 +4.1% | $15,400 |
| 2000 | $1,471 | $15,400 |
Find assessor info on the county website
Neighborhood: 80127
Nearby homes
- $695,9704 bd4 ba2.9k sqft12299 W Burgundy Ave, Littleton, CO 80127Sold
- $617,2004 bd4 ba1.8k sqft12339 W Burgundy Ave, Littleton, CO 80127Off Market
- $645,6003 bd3 ba2.1k sqft5952 S Vivian Ct, Littleton, CO 80127Off Market
- $634,2003 bd4 ba1.9k sqft5961 S Vivian St, Littleton, CO 80127Off Market
- $571,9003 bd3 ba1.7k sqft12259 W Burgundy Ave, Littleton, CO 80127Off Market
- $602,0003 bd3 ba2.1k sqft12369 W Burgundy Ave, Littleton, CO 80127Off Market
- $673,1004 bd3 ba2.2k sqft5951 S Vivian Ct, Littleton, CO 80127Off Market
- $679,7003 bd4 ba1.8k sqft12340 W Burgundy Ave, Littleton, CO 80127Off Market
Nearby schools
GreatSchools rating
- 4/10Powderhorn Elementary SchoolGrades: PK-5Distance: 0.3 mi
- 4/10Summit Ridge Middle SchoolGrades: 6-8Distance: 0.4 mi
- 7/10Dakota Ridge Senior High SchoolGrades: 9-12Distance: 0.7 mi
Schools provided by the listing agent
- Elementary: Powderhorn
- Middle: Summit Ridge
- High: Dakota Ridge
- District: Jefferson County R-1
Source: REcolorado as distributed by MLS GRID. This data may not be complete. We recommend contacting the local school district to confirm school assignments for this home.
Get a cash offer in 3 minutes
Find out how much your home could sell for in as little as 3 minutes with a no-obligation cash offer.
Estimated market value
$696,800
Get a cash offer in 3 minutes
Find out how much your home could sell for in as little as 3 minutes with a no-obligation cash offer.
Estimated market value
$696,800
- Colorado
- Jefferson County
- Littleton
- 80127
- 12319 W Burgundy Avenue
Nearby cities
Nearby neighborhoods
Nearby zip codes
Other Littleton Topics
