Historic two-story double in Carrollton mere steps from the shops & restaurants of Oak St and just a short walk to the Carrollton/St. Charles Streetcar Line and the Mississippi River Trail. Ideal location with great walkability and many potential tenants with nearby Tulane & Loyola Universities and Ochsner Main Campus. Both units feature gorgeous original architectural details including wood floors, historic mantels, pocket doors and 11' ceilings. Nice plans feature double parlor-style living & dining rooms, eat-in kitchens, and all independent bedrooms. Sizable divided backyards offers storage and laundry shed space for each unit. Central HVAC on both sides, approx 2 year old roof and newer water heater.
Closed
Price Unknown
1232-34 Cambronne St, New Orleans, LA 70118
4beds
2,502sqft
Duplex, Multi Family, Multi Family
Built in 1925
-- sqft lot
$540,400 Zestimate®
$--/sqft
$2,252 Estimated rent
Home value
$540,400
$470,000 - $621,000
$2,252/mo
Zestimate® history
Owner options
List your home for rent
$2,252/mo
Rent Zestimate®
Find your next renter with Zillow Rental Manager. Plus, with online applications, you can quickly screen prospective tenants – for free.
$2,252/mo
Rent Zestimate®
Refinance and save
Refinancing to a lower rate could help reduce your monthly payments and save thousands over the life of the loan.
Explore your selling options
Work with a Zillow partner agent
Leverage their expertise and Zillow's premium Showcase listings to get your home seen by more buyers.
Get startedList with your own agent
Get your home in front of millions of buyers by listing it on Zillow.
Learn how to do itSell it yourself
Take full control of how buyers see your home on Zillow by listing For Sale by Owner (FSBO).
List your homeWhat's special
Historic mantelsIndependent bedroomsGorgeous original architectural detailsPocket doorsDivided backyardsEat-in kitchensWood floors
Zillow last checked:
Listing updated:
Listed by:
Aaron Dare 504-210-2014,
Crane Realtors
Bought with:
Melissa Shafirovich
Century 21 J. Carter & Company
Source: GSREIN,MLS#: 2481121
Facts & features
Interior
Bedrooms & bathrooms
- Bedrooms: 4
- Bathrooms: 4
- Full bathrooms: 2
- 1/2 bathrooms: 2
Bedroom
- Description: Flooring: Wood
- Level: Second
- Dimensions: 15 X 11.7
Bedroom
- Description: Flooring: Wood
- Level: Second
- Dimensions: 12.5 X 11.7
Bedroom
- Description: Flooring: Wood
- Level: Second
- Dimensions: 15 X 11.7
Bedroom
- Description: Flooring: Wood
- Level: Second
- Dimensions: 12.5 X 11.7
Bathroom
- Description: Flooring: Tile
- Level: Second
- Dimensions: 7.5 X 7.4
Bathroom
- Description: Flooring: Tile
- Level: Second
- Dimensions: 7.5 X 7.4
Dining room
- Description: Flooring: Wood
- Level: First
- Dimensions: 17 X 11.7
Dining room
- Description: Flooring: Wood
- Level: First
- Dimensions: 17 X 11.7
Kitchen
- Description: Flooring: Tile
- Level: First
- Dimensions: 12.3 X 10.9
Kitchen
- Description: Flooring: Tile
- Level: First
- Dimensions: 12.3 X 10.9
Laundry
- Description: Flooring: Tile
- Level: First
- Dimensions: 15.8 X 8
Laundry
- Description: Flooring: Tile
- Level: First
- Dimensions: 15.8 X 8
Living room
- Description: Flooring: Wood
- Level: First
- Dimensions: 14.6 X 11.7
Living room
- Description: Flooring: Wood
- Level: First
- Dimensions: 14.6 X 11.7
Heating
- Central
Cooling
- Central Air
Interior area
- Total interior livable area: 2,502 sqft
Property
Parking
- Parking features: None
Features
- Levels: Two
- Stories: 2
- Patio & porch: Balcony, Porch
- Exterior features: Balcony, Fence, Porch
- Pool features: None
Lot
- Size: 3,810 Square Feet
- Dimensions: 30' x 127'
- Features: City Lot, Rectangular Lot
Details
- Additional structures: Shed(s)
- Parcel number: 716200710
- Special conditions: None
Construction
Type & style
- Home type: MultiFamily
- Architectural style: Camelback
- Property subtype: Duplex, Multi Family, Multi Family
Materials
- Wood Siding
- Foundation: Raised
- Roof: Asphalt,Shingle
Condition
- Very Good Condition
- Year built: 1925
Utilities & green energy
- Sewer: Public Sewer
- Water: Public
Community & HOA
Location
- Region: New Orleans
Financial & listing details
- Date on market: 1/6/2025
- Tenant pays: Electricity, Gas, Water
Price history
| Date | Event | Price |
|---|---|---|
| 4/4/2025 | Sold | -- |
Source:  GSREIN #2481121 Report a problem GSREIN #2481121 Report a problem | ||
| 3/20/2025 | Contingent | $549,000$219/sqft |
Source: GSREIN #2481121 Report a problem | ||
| 1/6/2025 | Listed for sale | $549,000$219/sqft |
Source: GSREIN #2481121 Report a problem | ||
Public tax history
Tax history is unavailable.
Neighborhood: Leonidas
Nearby homes
- $1,4753 bd1 ba1.2k sqft2616-18 Cambronne St #2618, New Orleans, LA 70118For Rent

- $--3 bd1 ba1.2k sqft2616-18 Cambronne St #2616, New Orleans, LA 70118Off Market
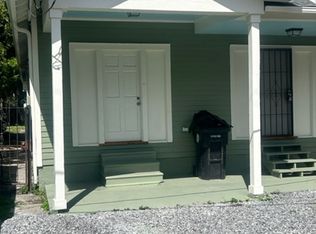
- $250,0006 bd4 ba3.6k sqft1000-1006 Cambronne St, New Orleans, LA 70118For Sale
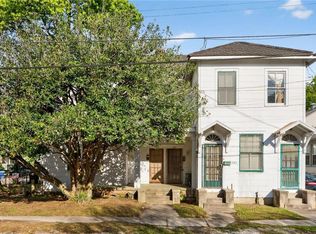
- $615,0008 bd4 ba3.6k sqft2328-23 Cambronne St, New Orleans, LA 70118For Sale
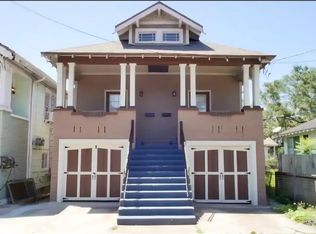
- $489,0006 bd4 ba3.7k sqft2234-36 Cambronne St, New Orleans, LA 70118For Sale
- $64,800720 Square Feet1616 Cambronne St, New Orleans, LA 70118Off Market
- $59,400960 Square Feet1612 Cambronne St, New Orleans, LA 70118Off Market
- $303,3003 bd2 ba1.3k sqft8338 Green St, New Orleans, LA 70118Off Market
- $183,3002 bd1 ba1.2k sqft1615 Cambronne St, New Orleans, LA 70118Off Market
Nearby schools
GreatSchools rating
- 7/10Benjamin Franklin Elementary Math And ScienceGrades: PK-8Distance: 2.2 mi
- NAEleanor Mcmain Secondary SchoolGrades: 7-12Distance: 1.3 mi
- 8/10Mary McLeod Bethune Elementary School of Literature & TechnologyGrades: PK-8Distance: 5.3 mi
Get a cash offer in 3 minutes
Find out how much your home could sell for in as little as 3 minutes with a no-obligation cash offer.
Estimated market value
$540,400
Get a cash offer in 3 minutes
Find out how much your home could sell for in as little as 3 minutes with a no-obligation cash offer.
Estimated market value
$540,400
- Louisiana
- Orleans Parish
- New Orleans
- 70118
- Leonidas
- 1232-34 Cambronne St
Nearby cities
Nearby neighborhoods
Nearby zip codes
Other New Orleans Topics
