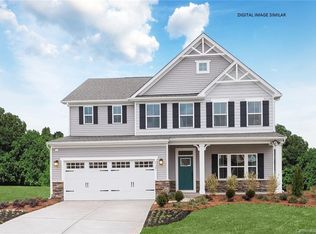
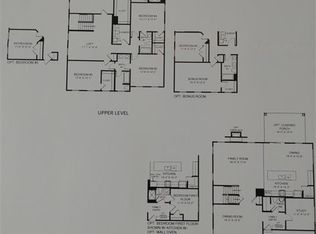
Brand new community with resort style amenities. The Seneca Plan is an Open floor plan with four bedrooms, loft & three bathrooms on the second floor. This home includes an amazing gourmet kitchen with Granite counters, 42"cabinets, Ceramic Tile Backsplash, GE stainless range, wall oven, vent hood, dishwasher and microwave. As well as our beautiful new craftsman trim finishes throughout the home and Hard flooring in foyer, kitchen, dinette, garage entry, powder room and family room areas. Large Owner's Suite with tray ceiling and crown molding. Outside, your property will be fully sodded and include an in ground irrigation system in the front and side yards. Located close to Ballantyne, 485 and all that Charlotte has to offer while enjoying the low Lancaster County taxes. Come by and ask us about our great incentives!
This property is not currently displayed as for sale or rent on Zillow. This may be different from what's on other websites or public sources.