Retro or remodeled, the choice is yours. This move-in ready 3 bedroom, 3 bathroom home is clean, very well taken care of and built in a period of time where everything was solid. They do not make them like they used to! The bedrooms are all larger than what you will find in any of today's new builds. The primary suite has a walk-in closet and a wonderful balcony for drinking coffee in the morning and watching wild life in the 5 acre common space . You can enter the main floor through the front door or the garage where you can leave your coats and shoes in the large front closet. The beautiful, original fireplace will keep you warm while watching TV in the family room or from the eat in kitchen. Although original, you will not find kitchen cabinets built like these. Enjoy breakfast on either of the two patios and then take a walk around the ponds. With almost 2300 square feet, there is no need to look any further. This home can be perfect just for you.
Sold for $465,000
$465,000
1232 Atwood Street, Longmont, CO 80501
3beds
2,272sqft
Townhouse
Built in 1979
1,830 Square Feet Lot
$433,900 Zestimate®
$205/sqft
$2,563 Estimated rent
Home value
$433,900
$412,000 - $456,000
$2,563/mo
Zestimate® history
Owner options
List your home for rent
$2,563/mo
Rent Zestimate®
Find your next renter with Zillow Rental Manager. Plus, with online applications, you can quickly screen prospective tenants – for free.
$2,563/mo
Rent Zestimate®
Refinance and save
$2,981/mo
Est. payment
Refinancing to a lower rate could help reduce your monthly payments and save thousands over the life of the loan.
$2,981/mo
Est. payment
Explore your selling options
Work with a Zillow partner agent
Leverage their expertise and Zillow's premium Showcase listings to get your home seen by more buyers.
Get startedList with your own agent
Get your home in front of millions of buyers by listing it on Zillow.
Learn how to do itSell it yourself
Take full control of how buyers see your home on Zillow by listing For Sale by Owner (FSBO).
List your homeWhat's special
Walk-in closetPrimary suite
Zillow last checked:
Listing updated:
Listed by:
Sharon Lage 303-905-9166 sharonlage@comcast.net,
Keller Williams Realty Urban Elite
Bought with:
Lori Fontyn, 40015464
Coldwell Banker Realty 56
Source: REcolorado as distributed by MLS GRID,MLS#: 7272765
Facts & features
Interior
Bedrooms & bathrooms
- Bedrooms: 3
- Bathrooms: 3
- Full bathrooms: 1
- 3/4 bathrooms: 1
- 1/2 bathrooms: 1
- Main level bathrooms: 1
Primary bedroom
- Level: Upper
Bedroom
- Level: Upper
Bedroom
- Level: Upper
Primary bathroom
- Level: Upper
Bathroom
- Level: Upper
Bathroom
- Level: Main
Dining room
- Level: Main
Family room
- Level: Main
Kitchen
- Level: Main
Heating
- Forced Air
Cooling
- Evaporative Cooling
Appliances
- Included: Dishwasher, Disposal, Dryer, Gas Water Heater, Range, Refrigerator, Washer
Features
- Eat-in Kitchen, Open Floorplan, Pantry, Vaulted Ceiling(s)
- Flooring: Carpet, Vinyl
- Basement: Unfinished
- Number of fireplaces: 1
- Fireplace features: Family Room
- Common walls with other units/homes: 2+ Common Walls
Interior area
- Total structure area: 2,272
- Total interior livable area: 2,272 sqft
- Finished area above ground: 1,552
Property
Parking
- Total spaces: 1
- Parking features: Concrete, Dry Walled
- Attached garage spaces: 1
Features
- Levels: Two
- Stories: 2
- Entry location: Ground
- Patio & porch: Patio
- Exterior features: Balcony, Lighting
- Waterfront features: Pond
Lot
- Size: 1,830 Square Feet
- Features: Master Planned
Details
- Parcel number: R0081326
- Special conditions: Standard
Construction
Type & style
- Home type: Townhouse
- Property subtype: Townhouse
- Attached to another structure: Yes
Materials
- Frame, Wood Siding
- Roof: Composition
Condition
- Year built: 1979
Utilities & green energy
- Sewer: Public Sewer
- Water: Public
- Utilities for property: Natural Gas Available
Community & HOA
Community
- Security: Carbon Monoxide Detector(s), Smoke Detector(s)
- Subdivision: The Meadows
HOA
- Has HOA: Yes
- Amenities included: Park, Parking
- Services included: Insurance, Maintenance Grounds, Maintenance Structure
- HOA fee: $225 monthly
- HOA name: The Meadows Townhomes Owners Association
- HOA phone: 720-899-7748
Location
- Region: Longmont
Financial & listing details
- Price per square foot: $205/sqft
- Tax assessed value: $377,900
- Annual tax amount: $2,031
- Date on market: 12/5/2023
- Listing terms: Cash,Conventional,FHA,VA Loan
- Exclusions: Sellers Personal Property And Staging Items.
- Ownership: Individual
- Electric utility on property: Yes
- Road surface type: Paved
Price history
| Date | Event | Price |
|---|---|---|
| 2/21/2024 | Sold | $465,000$205/sqft |
Source:  REcolorado as distributed by MLS GRID #7272765 Report a problem REcolorado as distributed by MLS GRID #7272765 Report a problem | ||
| 2/1/2024 | Pending sale | $465,000$205/sqft |
Source: REcolorado as distributed by MLS GRID #7272765 Report a problem | ||
| 12/5/2023 | Listed for sale | $465,000$205/sqft |
Source: REcolorado as distributed by MLS GRID #7272765 Report a problem | ||
| 11/27/2023 | Listing removed | -- |
Source:  IRES as distributed by MLS GRID #998905 Report a problem IRES as distributed by MLS GRID #998905 Report a problem | ||
| 10/28/2023 | Listed for sale | $465,000+181.8%$205/sqft |
Source: IRES as distributed by MLS GRID #998905 Report a problem | ||
| 5/28/2023 | Listing removed | -- |
Source: Zillow Rentals Report a problem | ||
| 4/30/2023 | Price change | $2,450+2.1%$1/sqft |
Source: Zillow Rentals Report a problem | ||
| 4/29/2023 | Listed for rent | $2,400$1/sqft |
Source: Zillow Rentals Report a problem | ||
| 7/17/2022 | Listing removed | -- |
Source: Zillow Rental Manager Report a problem | ||
| 6/1/2022 | Listed for rent | $2,400+104.3%$1/sqft |
Source: Zillow Rental Manager Report a problem | ||
| 1/19/2013 | Listing removed | $1,175$1/sqft |
Source: Longmont Property Group, LLC Report a problem | ||
| 1/17/2013 | Listed for rent | $1,175$1/sqft |
Source: Longmont Property Group, LLC Report a problem | ||
| 12/3/2011 | Listing removed | $165,000$73/sqft |
Source: Coldwell Banker R.B. - Longmont #661079 Report a problem | ||
| 11/17/2011 | Price change | $165,000+13.8%$73/sqft |
Source: Coldwell Banker R.B. - Longmont #661079 Report a problem | ||
| 10/29/2011 | Price change | $145,000-4.6%$64/sqft |
Source: Coldwell Banker Residential Brokerage - Longmont #1048374 Report a problem | ||
| 10/3/2011 | Price change | $152,000-4.9%$67/sqft |
Source: Coldwell Banker Residential Brokerage - Longmont #1048374 Report a problem | ||
| 9/3/2011 | Price change | $159,900-3.1%$70/sqft |
Source: Coldwell Banker Residential Brokerage - Longmont #1048374 Report a problem | ||
| 7/17/2011 | Listed for sale | $165,000+14.9%$73/sqft |
Source: Coldwell Banker Residential Brokerage - Longmont #1048374 Report a problem | ||
| 6/14/2000 | Sold | $143,600$63/sqft |
Source: Public Record Report a problem | ||
Public tax history
| Year | Property taxes | Tax assessment |
|---|---|---|
| 2025 | $2,041 +1.4% | $23,619 -5.6% |
| 2024 | $2,013 -0.9% | $25,024 -1% |
| 2023 | $2,031 -1.3% | $25,267 +23.1% |
| 2022 | $2,057 +11.4% | $20,524 -2.8% |
| 2021 | $1,847 | $21,114 +11.1% |
| 2020 | $1,847 +25.4% | $19,012 |
| 2019 | $1,473 | $19,012 +22.6% |
| 2018 | $1,473 | $15,509 -9.5% |
| 2017 | $1,473 +16.1% | $17,145 +29.1% |
| 2016 | $1,269 +4.9% | $13,278 +18.6% |
| 2015 | $1,209 +15.7% | $11,192 |
| 2014 | $1,045 -5.6% | $11,192 |
| 2013 | $1,107 +6.8% | $11,192 -6.3% |
| 2012 | $1,037 -2.6% | $11,940 |
| 2011 | $1,065 +1.8% | -- |
| 2010 | $1,046 -11.7% | $12,370 |
| 2009 | $1,185 +12.1% | $12,370 -23.7% |
| 2008 | $1,057 +0.4% | $16,220 |
| 2007 | $1,053 -1.8% | $16,220 +0.7% |
| 2006 | $1,072 +4.2% | $16,100 |
| 2005 | $1,028 +1.2% | $16,100 +3.5% |
| 2004 | $1,016 +2.1% | $15,550 -11.9% |
| 2003 | $996 +10.5% | $17,660 +34.4% |
| 2002 | $901 | $13,140 -90.8% |
| 2001 | -- | $143,600 |
Find assessor info on the county website
Neighborhood: Clark Centennial
Nearby homes
- $355,9002 bd3 ba1.9k sqft1234 Atwood St, Longmont, CO 80501Off Market
- $388,4003 bd3 ba1.5k sqft1232 Atwood St #TOWNHOME, Longmont, CO 80501Off Market
- $405,2003 bd3 ba2.3k sqft1240 Atwood Ct, Longmont, CO 80501Off Market

- $449,6003 bd3 ba1.5k sqft1240 Atwood St, Longmont, CO 80501Off Market
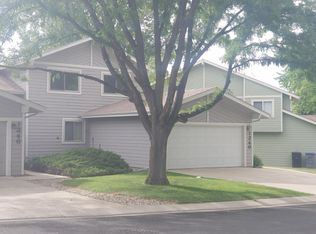
- $370,8003 bd2 ba1.2k sqft1230 Atwood St, Longmont, CO 80501Off Market
- $324,1002 bd2 ba660 sqft1246 Atwood Ct, Longmont, CO 80501Off Market
- $425,3001 bd-- ba1.8k sqft1228 Atwood St, Longmont, CO 80501Off Market
- $304,4001 bd-- ba-- sqft1228 Atwood St Atwood Bedroom B Master, Longmont, CO 80501Off Market
Nearby schools
GreatSchools rating
- 5/10Columbine Elementary SchoolGrades: PK-5Distance: 0.7 mi
- 4/10Trail Ridge Middle SchoolGrades: 6-8Distance: 2 mi
- 3/10Skyline High SchoolGrades: 9-12Distance: 0.8 mi
Schools provided by the listing agent
- Elementary: Columbine
- Middle: Trail Ridge
- High: Skyline
- District: St. Vrain Valley RE-1J
Source: REcolorado as distributed by MLS GRID. This data may not be complete. We recommend contacting the local school district to confirm school assignments for this home.
Get a cash offer in 3 minutes
Find out how much your home could sell for in as little as 3 minutes with a no-obligation cash offer.
Estimated market value
$433,900
Get a cash offer in 3 minutes
Find out how much your home could sell for in as little as 3 minutes with a no-obligation cash offer.
Estimated market value
$433,900
- Colorado
- Boulder County
- Longmont
- 80501
- Clark Centennial
- 1232 Atwood Street
Nearby cities
Nearby neighborhoods
Nearby zip codes
Other Longmont Topics
