Charming and Spacious. From the moment you enter, you’re welcomed by gleaming hardwood floors & a stunning oversized picture window that floods the living space w/ natural sunlight, creating a bright & airy atmosphere you’ll love coming home to. Neutral paint tones flow seamlessly throughout, offering a clean & timeless backdrop for any style.
The heart of the home is the generously sized kitchen, designed w/ both function & comfort in mind. You’ll find abundant cabinet & counter space, new light wood-look flooring, & a dining area enhanced w/ charming built-in shelving—perfect for both everyday living & entertaining. Even better, all appliances are included. The main level offers 2 spacious bedrooms featuring hardwood floors & ample closet space, along w/ a beautifully renovated full bathroom that adds a fresh, modern touch. Upstairs, you’ll discover 2 additional large bedrooms & a 2nd full bath, providing flexibility for growing families, guests, or dedicated work-from-home spaces.
Downstairs, the full basement offers even more room to spread out w/ a partially finished area—ideal for cozy movie nights, game days, a home gym, or office setup—plus additional storage space to keep everything organized. Step outside & fall in love w/ your own private backyard retreat. Enjoy quiet mornings or relaxing evenings in the enclosed patio, while the fully fenced yard offers peace of mind for pets and little ones. The above-ground pool is the perfect summer bonus just imagine hosting backyard barbecues, pool parties, & making memories all season long.
Additional highlights include an attached 2-car garage and key updates such as a new roof (2021), basement carpet (2021), new well bladder tank (2025), new fencing (2025), and an owned water softener and RO system.
Ideally located close to major expressways, shopping, dining, and the GM plant, this home offers the perfect blend of comfort and convenience
This is more than just a house—it’s a place to truly feel at home.
Sold for $195,000
$195,000
1232 Bel Air Dr, Flint, MI 48507
4beds
1,938sqft
Single Family Residence
Built in 1955
9,147 Square Feet Lot
$195,600 Zestimate®
$101/sqft
$1,649 Estimated rent
Home value
$195,600
$186,000 - $205,000
$1,649/mo
Zestimate® history
Owner options
List your home for rent
$1,649/mo
Rent Zestimate®
Find your next renter with Zillow Rental Manager. Plus, with online applications, you can quickly screen prospective tenants – for free.
$1,649/mo
Rent Zestimate®
Refinance and save
$1,371/mo
Est. payment
Refinancing to a lower rate could help reduce your monthly payments and save thousands over the life of the loan.
$1,371/mo
Est. payment
Explore your selling options
Work with a Zillow partner agent
Leverage their expertise and Zillow's premium Showcase listings to get your home seen by more buyers.
Get startedList with your own agent
Get your home in front of millions of buyers by listing it on Zillow.
Learn how to do itSell it yourself
Take full control of how buyers see your home on Zillow by listing For Sale by Owner (FSBO).
List your homeWhat's special
Zillow last checked:
Listing updated:
Listed by:
Jackie Stratton 810-397-2603,
Keller Williams First
Bought with:
Shaun Alcodray, 6501427241
Red Fox Realty LLC
Source: Realcomp II,MLS#: 20261026449
Facts & features
Interior
Bedrooms & bathrooms
- Bedrooms: 4
- Bathrooms: 3
- Full bathrooms: 2
- 1/2 bathrooms: 1
Bedroom
- Level: Entry
- Area: 144
- Dimensions: 18 X 8
Bedroom
- Level: Entry
- Area: 110
- Dimensions: 10 X 11
Bedroom
- Level: Second
- Area: 216
- Dimensions: 18 X 12
Bedroom
- Level: Second
- Area: 140
- Dimensions: 10 X 14
Other
- Level: Entry
- Area: 98
- Dimensions: 7 X 14
Other
- Level: Second
- Area: 140
- Dimensions: 14 X 10
Other
- Level: Basement
- Area: 12
- Dimensions: 3 X 4
Dining room
- Level: Entry
- Area: 98
- Dimensions: 14 X 7
Kitchen
- Level: Entry
- Area: 144
- Dimensions: 16 X 9
Living room
- Level: Entry
- Area: 221
- Dimensions: 13 X 17
Heating
- Forced Air, Natural Gas
Cooling
- Central Air
Appliances
- Included: Dishwasher, Dryer, Free Standing Electric Range, Free Standing Refrigerator, Microwave, Range Hood, Washer
Features
- Basement: Partially Finished
- Has fireplace: No
Interior area
- Total interior livable area: 1,938 sqft
- Finished area above ground: 1,538
- Finished area below ground: 400
Property
Parking
- Total spaces: 2
- Parking features: Two Car Garage, Attached, Electricityin Garage, Garage Faces Front, Garage Door Opener
- Attached garage spaces: 2
Features
- Levels: Two
- Stories: 2
- Entry location: GroundLevelwSteps
- Patio & porch: Covered, Deck, Enclosed, Porch
- Pool features: Above Ground
- Fencing: Back Yard
Lot
- Size: 9,147 Square Feet
- Dimensions: 90 x 99
Details
- Parcel number: 0725578063
- Special conditions: Short Sale No,Standard
Construction
Type & style
- Home type: SingleFamily
- Architectural style: Cape Cod
- Property subtype: Single Family Residence
Materials
- Aluminum Siding
- Foundation: Basement, Block
- Roof: Asphalt
Condition
- New construction: No
- Year built: 1955
Utilities & green energy
- Sewer: Public Sewer
- Water: Well
Community & HOA
Community
- Subdivision: MANDEVILLE PARK
HOA
- Has HOA: No
Location
- Region: Flint
Financial & listing details
- Price per square foot: $101/sqft
- Tax assessed value: $39,005
- Annual tax amount: $1,723
- Date on market: 4/20/2026
- Cumulative days on market: 4 days
- Listing agreement: Exclusive Right To Sell
- Listing terms: Cash,Conventional,FHA,Va Loan
- Exclusions: Exclusion(s) Exist
Price history
| Date | Event | Price |
|---|---|---|
| 5/29/2026 | Sold | $195,000+2.6%$101/sqft |
Source:  Realcomp II #20261026449 Report a problem Realcomp II #20261026449 Report a problem | ||
| 4/22/2026 | Pending sale | $190,000$98/sqft |
Source: Realcomp II #20261026449 Report a problem | ||
| 4/20/2026 | Listed for sale | $190,000+217.2%$98/sqft |
Source: Realcomp II #20261026449 Report a problem | ||
| 8/1/2014 | Sold | $59,900-7.7%$31/sqft |
Source:  MiRealSource #20401913 Report a problem MiRealSource #20401913 Report a problem | ||
| 6/1/2014 | Price change | $64,8990%$33/sqft |
Source: Real Living Tremaine Real Esta #30037367 Report a problem | ||
| 5/28/2014 | Listed for sale | $64,900+54.5%$33/sqft |
Source: Real Living Tremaine Real Esta #30037367 Report a problem | ||
| 7/21/2012 | Sold | $42,000-6.7%$22/sqft |
Source: Public Record Report a problem | ||
| 3/4/2012 | Listing removed | $45,000$23/sqft |
Source: RE/MAX Platinum #30009163 Report a problem | ||
| 12/7/2011 | Price change | $45,000+12.8%$23/sqft |
Source: RE/MAX Platinum #30009163 Report a problem | ||
| 12/6/2011 | Price change | $39,900-11.1%$21/sqft |
Source: RE/MAX Platinum #30009163 Report a problem | ||
| 11/17/2011 | Price change | $44,900-10%$23/sqft |
Source: RE/MAX Platinum #30009163 Report a problem | ||
| 11/11/2011 | Price change | $49,900-13.2%$26/sqft |
Source: RE/MAX Platinum #30009163 Report a problem | ||
| 11/4/2011 | Price change | $57,500-11.4%$30/sqft |
Source: RE/MAX Platinum #30009163 Report a problem | ||
| 10/28/2011 | Price change | $64,900-13.4%$33/sqft |
Source: RE/MAX Platinum #30009163 Report a problem | ||
| 10/21/2011 | Price change | $74,900-12.9%$39/sqft |
Source: RE/MAX Platinum #30009163 Report a problem | ||
| 10/8/2011 | Listed for sale | $86,000-21.8%$44/sqft |
Source: RE/MAX Platinum #30009163 Report a problem | ||
| 12/11/2003 | Sold | $110,000$57/sqft |
Source: Public Record Report a problem | ||
Public tax history
| Year | Property taxes | Tax assessment |
|---|---|---|
| 2025 | $1,673 +5.1% | $74,400 -0.4% |
| 2024 | $1,593 | $74,700 +19.9% |
| 2023 | -- | $62,300 +33.7% |
| 2022 | -- | $46,600 +12.8% |
| 2021 | -- | $41,300 +3% |
| 2020 | -- | $40,100 +16.9% |
| 2019 | -- | $34,300 +9.2% |
| 2018 | $1,377 +9.2% | $31,400 |
| 2017 | $1,261 +0.5% | $31,400 -0.9% |
| 2016 | $1,255 | $31,700 |
| 2015 | $1,255 +73% | $31,700 +4.3% |
| 2014 | $725 | $30,400 +7.4% |
| 2012 | -- | $28,300 -9.9% |
| 2011 | -- | $31,400 -34.6% |
| 2010 | -- | $48,000 -8.4% |
| 2008 | $691 | $52,400 +0.2% |
| 2006 | -- | $52,300 +1% |
| 2005 | -- | $51,800 +3.2% |
| 2004 | -- | $50,200 +1.4% |
| 2003 | -- | $49,500 +8.3% |
| 2002 | $567 +31.8% | $45,700 +6.8% |
| 2001 | $430 +11.8% | $42,800 |
| 2000 | $385 | $42,800 |
Find assessor info on the county website
Neighborhood: 48507
Nearby homes
- $148,0004 bd1 ba1.6k sqft3416 Van Campen Rd, Flint, MI 48507Off Market
- $128,2003 bd1 ba1.2k sqft3406 Van Campen Rd, Flint, MI 48507Off Market
- $132,5003 bd2 ba1.9k sqft1233 Simca St, Flint, MI 48507Off Market
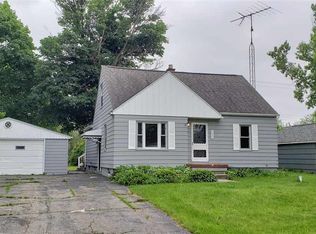
- $--3 bd1 ba1.2k sqft1225 Simca St, Flint, MI 48507Off Market
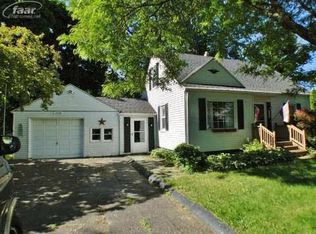
- $101,8003 bd1 ba1.1k sqft3422 Van Campen Rd, Flint, MI 48507Off Market
- $62,3003 bd1 ba1.3k sqft1239 Simca St, Flint, MI 48507Off Market
- $125,7003 bd1 ba1.1k sqft1217 Simca St, Flint, MI 48507Off Market
- $168,4004 bd2 ba1.3k sqft1255 Simca Dr, Flint, MI 48507Off Market
Nearby schools
GreatSchools rating
- 4/10Gladys Dillon Elementary SchoolGrades: K-3Distance: 1 mi
- 3/10Carman-Ainsworth Middle SchoolGrades: 6-8Distance: 1.3 mi
- 5/10Carman-Ainsworth High SchoolGrades: 8-12Distance: 4.8 mi
Get a cash offer in 3 minutes
Find out how much your home could sell for in as little as 3 minutes with a no-obligation cash offer.
Estimated market value
$195,600
Get a cash offer in 3 minutes
Find out how much your home could sell for in as little as 3 minutes with a no-obligation cash offer.
Estimated market value
$195,600
- Michigan
- Genesee County
- Flint
- 48507
- 1232 Bel Air Dr
Nearby cities
Nearby neighborhoods
Nearby zip codes
Other Flint Topics
