Skip main navigation
Sold for $555,000
  • $555,000

    1232 Black Haw Street, Elizabeth, CO 80107

    4beds
    2,974sqft
    Single Family Residence
    Built in 2020
    7,928 Square Feet Lot
    $541,200 Zestimate®
    $187/sqft
    $3,368 Estimated rent

    Home value

    $541,200

    $476,000 - $617,000

    $3,368/mo

    Zestimate® history
    Loading
    Loading...

    Owner options

    List your home for rent

    $3,368/mo

    Rent Zestimate®

    Find your next renter with Zillow Rental Manager. Plus, with online applications, you can quickly screen prospective tenants – for free.

    Learn more

    $3,368/mo

    Rent Zestimate®

    Refinance and save

    $3,227/mo

    Est. payment

    Refinancing to a lower rate could help reduce your monthly payments and save thousands over the life of the loan.

    See today's rates

    $3,227/mo

    Est. payment

    Explore your selling options

    Work with a Zillow partner agent

    Leverage their expertise and Zillow's premium Showcase listings to get your home seen by more buyers.

    Get started

    List with your own agent

    Get your home in front of millions of buyers by listing it on Zillow.

    Learn how to do it

    Sell it yourself

    Take full control of how buyers see your home on Zillow by listing For Sale by Owner (FSBO).

    List your home

    What's special

    Garden bedsSerene viewsFront porchPocket officePrimary suiteStainless steel appliancesGranite countertops
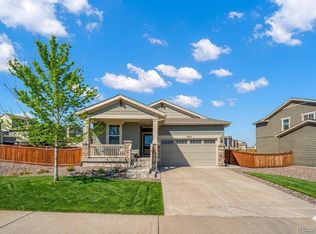
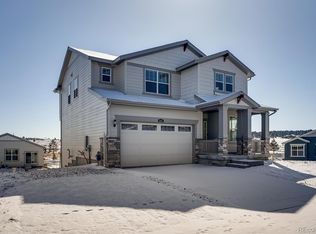
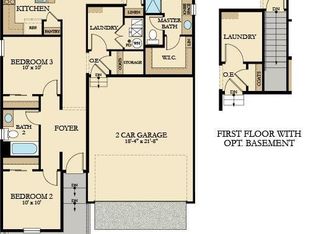
    Located in the highly desirable Gold Creek community in Elizabeth! This beautiful homesite offers privacy with no home directly across the street and a peaceful front porch perfect for enjoying your morning coffee. Step inside to a popular, open floor plan featuring a HUGE kitchen with white cabinets, granite countertops, stainless steel appliances, and refrigerator included! A functional pocket office just off the kitchen provides a quiet study or work-from-home space with added cabinetry and counter space. The tucked-away staircase leads upstairs to four spacious bedrooms plus a large laundry room. The primary suite boasts a double vanity with granite countertops and a walk-in shower. Additional highlights include privacy blinds in all bedrooms and bathrooms, full home automation, A/C, garage door openers, and LED lighting throughout. The backyard is a true retreat with garden beds and turf for low-maintenance enjoyment. From the front porch, take in serene views of the open space across the street. This home has so much to offer — come tour today!

    Zillow last checked:

    Listing updated:

    Listed by:

    Justin Savoie 720-251-5335 info@justinsavoie.realtor,

    Equity Colorado Real Estate

    Bought with:

    Kathleen Shelton, 100065077

    Jason Mitchell Real Estate Colorado, LLC

    Source: REcolorado as distributed by MLS GRID,MLS#: 8232117MLS Logo

    Facts & features

    Interior

    Bedrooms & bathrooms
    • Bedrooms: 4
    • Bathrooms: 3
    • Full bathrooms: 1
    • 3/4 bathrooms: 1
    • 1/2 bathrooms: 1
    • Main level bathrooms: 1
    Bedroom
    • Description: Bedroom 4 - Carpeting, Window Coverings
    • Level: Upper
    • Area: 110 Square Feet
    • Dimensions: 10 x 11
    Bedroom
    • Description: Bedroom 3 - Carpeting, Window Coverings
    • Level: Upper
    • Area: 110 Square Feet
    • Dimensions: 10 x 11
    Bedroom
    • Description: Bedroom 2 - Carpeting, Window Coverings
    • Level: Upper
    • Area: 110 Square Feet
    • Dimensions: 10 x 11
    Bathroom
    • Description: Tile Floor, Dual Vanities
    • Level: Upper
    Bathroom
    • Description: Evp Flooring
    • Level: Main
    Other
    • Description: Carpeting, Master Bath, Tray Ceiling, Window Coverings
    • Level: Upper
    • Area: 234 Square Feet
    • Dimensions: 13 x 18
    Other
    • Description: Tile Floor, Dual Vanities, Step In Shower, Walk-In Closet
    • Level: Upper
    Bonus room
    • Description: Open And Unfinished For Future Expansion - Endless Possibilities
    • Level: Basement
    Dining room
    • Description: Evp Flooring, Recessed Lighting, Open To Kitchen And Great Room
    • Level: Main
    • Area: 160 Square Feet
    • Dimensions: 10 x 16
    Great room
    • Description: Evp Flooring, Recessed Lighting
    • Level: Main
    • Area: 234 Square Feet
    • Dimensions: 13 x 18
    Kitchen
    • Description: Evp Floors, Stainless Appliances, Pocket Office, Island, Open To Dining & Great Room
    • Level: Main
    Laundry
    • Level: Upper
    Heating
    • Forced Air
    Cooling
    • Central Air
    Appliances
    • Included: Dishwasher, Disposal, Dryer, Microwave, Range, Refrigerator, Washer
    Features
    • Granite Counters, Kitchen Island, Open Floorplan, Walk-In Closet(s)
    • Flooring: Carpet, Tile
    • Windows: Window Coverings
    • Basement: Full,Unfinished
    Interior area
    • Total structure area: 2,974
    • Total interior livable area: 2,974 sqft
    • Finished area above ground: 2,087
    • Finished area below ground: 0

    Property

    Parking
    • Total spaces: 3
    • Parking features: Concrete
    • Attached garage spaces: 3
    Features
    • Levels: Two
    • Stories: 2
    • Patio & porch: Covered, Front Porch
    • Exterior features: Garden
    • Fencing: Full
    • Has view: Yes
    • View description: Meadow, Mountain(s)
    Lot
    • Size: 7,928 Square Feet
    • Features: Greenbelt, Landscaped, Sprinklers In Front, Sprinklers In Rear
    Details
    • Parcel number: R121107
    • Special conditions: Standard

    Construction

    Type & style
    • Home type: SingleFamily
    • Architectural style: Contemporary
    • Property subtype: Single Family Residence
    Materials
    • Frame
    • Foundation: Concrete Perimeter
    • Roof: Composition
    Condition
    • Year built: 2020
    Details
    • Builder name: Lennar

    Utilities & green energy

    • Sewer: Public Sewer
    • Utilities for property: Electricity Connected, Natural Gas Connected, Phone Connected

    Community & HOA

    Community
    • Subdivision: Ritoro
    HOA
    • Has HOA: Yes
    • Amenities included: Park, Playground
    • Services included: Recycling, Trash
    • HOA fee: $52 monthly
    • HOA name: Gold Creek Valley HOA
    • HOA phone: 303-985-9623
    Location
    • Region: Elizabeth

    Financial & listing details

    • Price per square foot: $187/sqft
    • Tax assessed value: $486,100
    • Annual tax amount: $5,467
    • Date on market: 9/5/2025
    • Listing terms: Cash,Conventional,FHA,VA Loan
    • Exclusions: All Personal Property
    • Ownership: Individual
    • Electric utility on property: Yes
    • Road surface type: Paved

    Price history

    DateEventPrice
    10/17/2025Sold$555,000-1.8%$187/sqft
    Source: REcolorado as distributed by MLS GRID #8232117 Report a problem
    9/18/2025Pending sale$565,000$190/sqft
    Source: REcolorado as distributed by MLS GRID #8232117 Report a problem
    9/5/2025Listed for sale$565,000+27%$190/sqft
    Source: REcolorado as distributed by MLS GRID #8232117 Report a problem
    9/21/2020Sold$445,000-2%$150/sqft
    Source: Public Record Report a problem
    8/7/2020Pending sale$453,950$153/sqft
    Source: Re/max Masters Millennium #2004202 Report a problem
    7/30/2020Price change$453,950+2%$153/sqft
    Source: Lennar Report a problem
    6/23/2020Pending sale$445,000$150/sqft
    Source: Re/max Masters Millennium #2004202 Report a problem
    6/18/2020Price change$445,000-1.5%$150/sqft
    Source: Lennar Report a problem
    6/16/2020Price change$452,000+0.2%$152/sqft
    Source: Lennar Report a problem
    6/11/2020Price change$451,000+0.2%$152/sqft
    Source: Lennar Report a problem
    5/28/2020Price change$450,000-0.2%$151/sqft
    Source: Lennar Report a problem
    5/18/2020Price change$450,950+0.2%$152/sqft
    Source: Lennar Report a problem
    5/6/2020Listed for sale$449,950+0.2%$151/sqft
    Source: Lennar Report a problem
    2/26/2020Listing removed$448,950$151/sqft
    Source: Lennar Report a problem
    2/18/2020Price change$448,950+0.2%$151/sqft
    Source: Lennar Report a problem
    2/3/2020Price change$447,950+0.7%$151/sqft
    Source: Lennar Report a problem
    1/14/2020Price change$444,950+0.5%$150/sqft
    Source: Lennar Report a problem
    12/24/2019Price change$442,950+0.7%$149/sqft
    Source: Lennar Report a problem
    12/13/2019Listed for sale$439,950$148/sqft
    Source: Lennar Report a problem

    Public tax history

    YearProperty taxesTax assessment
    2024$5,467 +17.5%$32,570
    2023$4,653 -0.6%$32,570 +19.3%
    2022$4,681 $27,300 -2.8%
    2021-- $28,090 +84.2%
    2020$2,556 +249.1%$15,250 +5.5%
    2019$732 $14,460 +232.4%
    2018$732 $4,350 +43400%
    2017$732 $10
    Find assessor info on the county website

    Neighborhood: 80107

    Nearby schools

    GreatSchools rating
    Schools provided by the listing agent
    • Elementary: Running Creek
    • Middle: Elizabeth
    • High: Elizabeth
    • District: Elizabeth C-1

    Source: REcolorado as distributed by MLS GRID. This data may not be complete. We recommend contacting the local school district to confirm school assignments for this home.

    Get a cash offer in 3 minutes
    Find out how much your home could sell for in as little as 3 minutes with a no-obligation cash offer.
    Estimated market value
    $541,200
    Get a cash offer in 3 minutes
    Find out how much your home could sell for in as little as 3 minutes with a no-obligation cash offer.
    Estimated market value
    $541,200