Welcome home to this beautifully updated 4-bedroom, 3-bath property offering space, style, and comfort both inside and out! Situated on a large lot with an expansive yard, this home is perfect for entertaining, relaxing, and everyday living. The beautifully updated kitchen features modern finishes and plenty of room for gathering, while the spacious layout provides flexibility for families, guests, or a home office setup. The private primary suite offers a large closet and a comfortable retreat at the end of the day. Enjoy outdoor living year-round from the screened-in porch or unwind on the spacious back deck overlooking the backyard. With generous indoor and outdoor spaces, this move-in ready home has so much to offer!
Sold for $380,000
$380,000
1232 Buchelew Dr, Kingsport, TN 37663
4beds
2,895sqft
Single Family Residence, Residential
Built in 1966
0.45 Acres Lot
$397,900 Zestimate®
$131/sqft
$2,481 Estimated rent
Home value
$397,900
$378,000 - $418,000
$2,481/mo
Zestimate® history
Owner options
List your home for rent
$2,481/mo
Rent Zestimate®
Find your next renter with Zillow Rental Manager. Plus, with online applications, you can quickly screen prospective tenants – for free.
$2,481/mo
Rent Zestimate®
Refinance and save
$2,261/mo
Est. payment
Refinancing to a lower rate could help reduce your monthly payments and save thousands over the life of the loan.
$2,261/mo
Est. payment
Explore your selling options
Work with a Zillow partner agent
Leverage their expertise and Zillow's premium Showcase listings to get your home seen by more buyers.
Get startedList with your own agent
Get your home in front of millions of buyers by listing it on Zillow.
Learn how to do itSell it yourself
Take full control of how buyers see your home on Zillow by listing For Sale by Owner (FSBO).
List your homeWhat's special
Screened-in porchExpansive yardModern finishesLarge lotComfortable retreatBeautifully updated kitchenLarge closet
Zillow last checked:
Listing updated:
Listed by:
Kristi Bailey 423-863-1611,
Southern Dwellings
Bought with:
Kerri Duncan, 383264
NextHome Magnolia Realty
Source: TVRMLS,MLS#: 9995374
Facts & features
Interior
Bedrooms & bathrooms
- Bedrooms: 4
- Bathrooms: 3
- Full bathrooms: 3
Heating
- Central, Heat Pump
Cooling
- Ceiling Fan(s), Central Air, Heat Pump
Appliances
- Included: Built-In Electric Oven, Cooktop, Dishwasher, Refrigerator
- Laundry: Electric Dryer Hookup, Washer Hookup
Features
- Eat-in Kitchen, Entrance Foyer, Granite Counters
- Flooring: Carpet, Hardwood, Tile
- Doors: Storm Door(s)
- Windows: Double Pane Windows
- Basement: Block,Exterior Entry,Finished,Garage Door
- Number of fireplaces: 1
- Fireplace features: Brick, Den
Interior area
- Total structure area: 2,895
- Total interior livable area: 2,895 sqft
- Finished area below ground: 1,215
Property
Parking
- Total spaces: 2
- Parking features: Asphalt, Garage Door Opener
- Garage spaces: 2
Features
- Levels: Multi/Split,Split Level
- Patio & porch: Back, Deck
- Fencing: Back Yard,Privacy
Lot
- Size: 0.45 Acres
- Dimensions: 100 x 208.22 IRR
- Topography: Level, Rolling Slope
Details
- Parcel number: 106h A 036.00
- Zoning: R 1
Construction
Type & style
- Home type: SingleFamily
- Property subtype: Single Family Residence, Residential
Materials
- Brick, Wood Siding
- Roof: Shingle
Condition
- Above Average
- New construction: No
- Year built: 1966
Utilities & green energy
- Sewer: Septic Tank
- Water: Public
Community & HOA
Community
- Subdivision: Pleasant Acres
HOA
- Has HOA: No
Location
- Region: Kingsport
Financial & listing details
- Price per square foot: $131/sqft
- Tax assessed value: $309,800
- Annual tax amount: $1,249
- Date on market: 5/14/2026
- Listing terms: Cash,Conventional,THDA,VA Loan
Price history
| Date | Event | Price |
|---|---|---|
| 8/6/2026 | Sold | $380,000-5%$131/sqft |
Source: TVRMLS #9995374 Report a problem | ||
| 5/23/2026 | Pending sale | $400,000$138/sqft |
Source: TVRMLS #9995374 Report a problem | ||
| 5/14/2026 | Listed for sale | $400,000+29%$138/sqft |
Source: TVRMLS #9995374 Report a problem | ||
| 1/5/2023 | Sold | $310,000-3.1%$107/sqft |
Source: TVRMLS #9945934 Report a problem | ||
| 11/20/2022 | Listed for sale | $319,900+64.5%$111/sqft |
Source: TVRMLS #9945934 Report a problem | ||
| 11/28/2017 | Sold | $194,500-5.1%$67/sqft |
Source: TVRMLS #398171 Report a problem | ||
| 10/10/2017 | Listed for sale | $204,900+14.2%$71/sqft |
Source: BLUE RIDGE PROPERTIES #398171 Report a problem | ||
| 3/24/2014 | Sold | $179,500-5.5%$62/sqft |
Source: Public Record Report a problem | ||
| 2/2/2014 | Listed for sale | $189,900+31%$66/sqft |
Source: Century 21 Legacy #343497 Report a problem | ||
| 3/15/2012 | Sold | $145,000-9.3%$50/sqft |
Source: Public Record Report a problem | ||
| 1/21/2012 | Price change | $159,900-10.7%$55/sqft |
Source: CENTURY 21 Legacy #313776 Report a problem | ||
| 11/8/2011 | Listed for sale | $179,000$62/sqft |
Source: CENTURY 21 Legacy #313776 Report a problem | ||
Public tax history
| Year | Property taxes | Tax assessment |
|---|---|---|
| 2025 | $1,249 -5.3% | $77,450 +46.6% |
| 2024 | $1,319 +3.7% | $52,825 |
| 2023 | $1,271 +22.1% | $52,825 +22.1% |
| 2022 | $1,041 | $43,250 |
| 2021 | -- | $43,250 +13.1% |
| 2020 | $982 | $38,225 |
| 2019 | $982 +0.8% | $38,225 |
| 2018 | $975 0% | $38,225 |
| 2017 | $975 | $38,225 +7.8% |
| 2016 | $975 +19.2% | $35,475 0% |
| 2014 | $818 | $35,485 |
| 2013 | $818 -1.1% | $35,485 |
| 2012 | $827 +16.6% | $35,485 +6.6% |
| 2011 | $709 | $33,292 |
| 2010 | $709 | $33,292 |
| 2009 | $709 | $33,292 |
| 2008 | -- | $33,292 +15.2% |
| 2007 | $731 | $28,898 |
| 2006 | $731 | $28,898 |
| 2005 | $731 -5.2% | $28,898 |
| 2004 | $772 +17.6% | $28,898 +3.5% |
| 2002 | $656 | $27,911 |
| 2001 | -- | $27,911 -76.5% |
| 2000 | -- | $118,557 |
Find assessor info on the county website
Neighborhood: Colonial Heights
Nearby homes
- $17,700-- bd-- ba-- sqft1240 Buchelew Dr, Kingsport, TN 37663Off Market
- $329,9004 bd3 ba2.8k sqft1228 Buchelew Dr, Kingsport, TN 37663Off Market
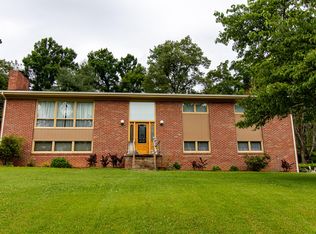
- $393,3004 bd3 ba3k sqft1237 Glencliff Dr, Kingsport, TN 37663Off Market
- $319,800-- bd2 ba2k sqft1240 Buchelew Dr, Kingsport, TN 37663Off Market
- $340,0004 bd3 ba2.7k sqft1229 Buchelew Dr, Kingsport, TN 37663Sold
- $288,900-- bd2 ba1.6k sqft1233 Glencliff Dr, Kingsport, TN 37663Off Market
- $16,100-- bd-- ba-- sqftGlencliff Dr, Kingsport, TN 37663Off Market
- $269,400-- bd2 ba1.6k sqft1224 Buchelew Dr, Kingsport, TN 37663Off Market
Nearby schools
GreatSchools rating
- 8/10Rock Springs Elementary SchoolGrades: PK-5Distance: 1.7 mi
- 4/10Sullivan Heights Middle SchoolGrades: 6-8Distance: 1.9 mi
- 7/10West Ridge High SchoolGrades: 9-12Distance: 6.5 mi
Schools provided by the listing agent
- Elementary: Rock Springs
- Middle: Sullivan Heights Middle
- High: West Ridge
Source: TVRMLS. This data may not be complete. We recommend contacting the local school district to confirm school assignments for this home.


Get pre-qualified for a loan
At Zillow Home Loans, we can pre-qualify you in as little as 5 minutes with no impact to your credit score.An equal housing lender. NMLS #10287.
- Tennessee
- Sullivan County
- Kingsport
- 37663
- Colonial Heights
- 1232 Buchelew Dr
Nearby cities
Nearby neighborhoods
Nearby zip codes
Other Kingsport Topics
