Don't miss your chance to be among the first homeowners in this exciting new community. Crossing at Givhans offers thoughtfully designed homes with open-concept floorplans, stylish finishes, and affordable monthly payments designed to fit today's buyers.Conveniently located just outside of Summerville with quick access to Highway 61 and I-26, you'll enjoy the perfect balance of peaceful Lowcountry living and everyday convenience. Plus, take advantage of grand opening opportunities, available incentives, and premium homesite selections while they last.Whether you're a first-time homebuyer or looking for your next home, Crossing at Givhan's delivers exceptional value in one of the area's fastest-growing locations.
Pending
Price cut: $10K (7/21)
$314,990
1232 Carriage Wood Cir, Ridgeville, SC 29472
3beds
1,536sqft
Single Family Residence
Built in 2026
6,534 Square Feet Lot
$315,900 Zestimate®
$205/sqft
$-- HOA
What's special
- 55 days
- 4
- 0
Zillow last checked:
Listing updated:
Listed by:
Starlight Homes
Source: CTMLS,MLS#: 26020804
Facts & features
Interior
Bedrooms & bathrooms
- Bedrooms: 3
- Bathrooms: 2
- Full bathrooms: 2
Rooms
- Room types: Living/Dining Combo, Laundry
Heating
- Central
Cooling
- Central Air
Appliances
- Laundry: Laundry Room
Features
- High Ceilings, Walk-In Closet(s)
- Flooring: Luxury Vinyl
- Has fireplace: No
Interior area
- Total structure area: 1,536
- Total interior livable area: 1,536 sqft
Property
Parking
- Total spaces: 2
- Parking features: Garage
- Garage spaces: 2
Features
- Levels: One
- Stories: 1
- Patio & porch: Covered
Lot
- Size: 6,534 Square Feet
- Features: 0 - .5 Acre
Construction
Type & style
- Home type: SingleFamily
- Architectural style: Ranch
- Property subtype: Single Family Residence
Materials
- Vinyl Siding
- Foundation: Slab
- Roof: Asphalt
Condition
- New construction: Yes
- Year built: 2026
Utilities & green energy
- Sewer: Public Sewer
- Water: Public
- Utilities for property: Dorchester Cnty Water and Sewer Dept, Edisto Electric
Green energy
- Green verification: HERS Index Score
Community & HOA
Community
- Features: Walk/Jog Trails
- Subdivision: None
Location
- Region: Ridgeville
Financial & listing details
- Price per square foot: $205/sqft
- Date on market: 7/21/2026
- Listing terms: Cash,Conventional,FHA,USDA Loan,VA Loan
Estimated market value
$315,900
$300,000 - $332,000
$2,485/mo
Price history
| Date | Event | Price |
|---|---|---|
| 8/3/2026 | Pending sale | $314,990$205/sqft |
Source:  CTMLS #26020804 Report a problem CTMLS #26020804 Report a problem | ||
| 7/21/2026 | Price change | $314,990-3.1%$205/sqft |
Source: CTMLS #26020804 Report a problem | ||
| 7/8/2026 | Listed for sale | $324,990-4.4%$212/sqft |
Source:  Starlight Homes Report a problem Starlight Homes Report a problem | ||
| 5/12/2026 | Listing removed | $339,990$221/sqft |
Source: Starlight Homes Report a problem | ||
| 5/5/2026 | Listed for sale | $339,990$221/sqft |
Source: Starlight Homes Report a problem | ||
Public tax history
Tax history is unavailable.
Monthly payment
Est. payment
Payment breakdown
Explore the cost of this home by adjusting the details. Changes won't be saved.Climate risks
Neighborhood: 29472
Nearby schools
Schools provided by the listing agent
- Elementary: Clay Hill
- Middle: Woodland Middle
- High: Woodland
Source: CTMLS. This data may not be complete. We recommend contacting the local school district to confirm school assignments for this home.
- $360,0003 bd2 ba1.5k sqft1236 Carriage Wood Cir, Ridgeville, SC 29472Sold

- $370,7004 bd3 ba2.2k sqft1228 Carriage Wood Cir, Ridgeville, SC 29472Off Market
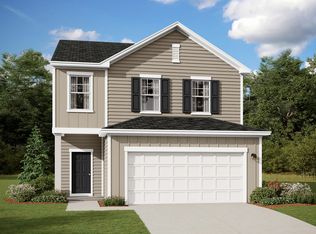
- $350,6004 bd3 ba2.2k sqft1240 Carriage Wood Cir, Ridgeville, SC 29472Off Market
- $375,5004 bd3 ba2.2k sqft1233 Carriage Wood Cir, Ridgeville, SC 29472Off Market
Similar homes
- $330,0003 bd2 ba1.3k sqft229 Wright Rd, Ridgeville, SC 29472For Sale
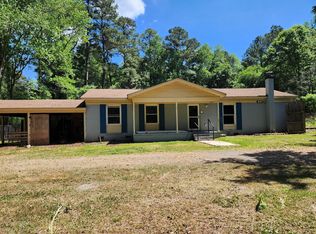
 MLS ID #26011216, Miranda Green. CTMLS
 - $330,0003 bd2 ba1.4k sqft202 Summer View Rd, Summerville, SC 29486For Sale
 MLS ID #26025728, Orlando Scott. CTMLS
 - $313,0002 bd2 ba1.2k sqft1127 Glorious Way, Summerville, SC 29485For Sale
 MLS ID #26025608, Thomas Shoupe. CTMLS
 - $340,0003 bd3 ba1.8k sqft129 Lindy Creek Rd, Goose Creek, SC 29445For Sale
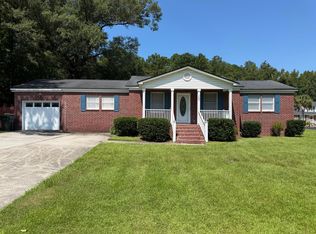 MLS ID #26025546, Lasaine Johnson. CTMLS
 - $348,0005 bd3 ba2.2k sqft3037 Ellington Dr, Summerville, SC 29485For SaleMLS ID #26025600, Thomas Shoupe. CTMLS
- $320,0003 bd2 ba1.2k sqft103 Betsy Ln, Summerville, SC 29486For SaleMLS ID #26022024, Chris Patricola. CTMLS
- $269,9003 bd2 ba1.6k sqft189 Barons Rd, Summerville, SC 29483For SaleMLS ID #26017233, Randal Longo. CTMLS
- $320,0004 bd3 ba2.1k sqft318 Aberdeen Cir, Summerville, SC 29483For SaleMLS ID #26020931, Yvonne Turner. CTMLS
- $309,0003 bd2 ba1.6k sqft619 Piedmont Ln, Ladson, SC 29456For SaleMLS ID #26019280, Thomas Shoupe. CTMLS
- $310,0003 bd3 ba1.8k sqft509 Savannah River Dr, Summerville, SC 29485For SaleMLS ID #26022393, Erin Pearson. CTMLS
- $335,0004 bd3 ba1.9k sqft2003 Isabela Ct, Summerville, SC 29483For SaleMLS ID #26022650, Thomas Shoupe. CTMLS
- $325,0004 bd3 ba1.9k sqft313 Courtney Round, Summerville, SC 29486For SaleMLS ID #26022900, Kevin Todd. CTMLS
- $309,9003 bd2 ba1.6k sqft4248 Lavender Ln, North Charleston, SC 29420For SaleMLS ID #26023933, Joel Cardwell. CTMLS
- $362,0003 bd2 ba1.8k sqft829 W 2nd North St, Summerville, SC 29483For SaleMLS ID #26020853, Thomas Shoupe. CTMLS
- $339,9004 bd2 ba1.8k sqft4990 Paddy Field Way, Ladson, SC 29456For SaleMLS ID #26019687, Candace Pratt. CTMLS
- $298,0003 bd2 ba1k sqft427 Dogwood Cir, Summerville, SC 29485For SaleMLS ID #26018097, John Wilder. CTMLS
- $303,0003 bd3 ba1.4k sqft457 Stoney Field Dr, Moncks Corner, SC 29461For SaleMLS ID #26020461, Thomas Shoupe. CTMLS
- $330,0004 bd2 ba1.4k sqft189 Tall Pines Rd, Ladson, SC 29456For SaleMLS ID #26022069, Thomas Shoupe. CTMLS
- $317,5004 bd3 ba1.8k sqft431 Pender Woods Dr, Summerville, SC 29486For SaleMLS ID #26016337, Andrea Gibbs. CTMLS
