Welcome home to this charming and thoughtfully updated 3-bedroom, 2-bath home! Fresh paint and new flooring throughout give the home a clean, refreshed feel, while updated electrical adds peace of mind. The functional floor plan offers a spacious living room with built-in storage, a separate laundry room, and fantastic closet space throughout. The kitchen features a new stove that is on the way and will be installed soon. Outside, you’ll love the 1-car covered carport with an additional parking pad, providing plenty of space for extra vehicles. The true showstopper is the huge covered back porch, complete with built-in seating and overlooking the expansive backyard—perfect for relaxing, entertaining, or enjoying your morning coffee. With its combination of updates, practical spaces, and incredible outdoor living area, this home is ready to welcome its next owners!
Sold
Price Unknown
1232 Chad St, Longview, TX 75604
3beds
1,391sqft
Single Family Residence
Built in 1980
0.4 Acres Lot
$197,000 Zestimate®
$--/sqft
$1,616 Estimated rent
Home value
$197,000
$187,000 - $207,000
$1,616/mo
Zestimate® history
Owner options
List your home for rent
$1,616/mo
Rent Zestimate®
Find your next renter with Zillow Rental Manager. Plus, with online applications, you can quickly screen prospective tenants – for free.
$1,616/mo
Rent Zestimate®
Refinance and save
Refinancing to a lower rate could help reduce your monthly payments and save thousands over the life of the loan.
Explore your selling options
Work with a Zillow partner agent
Leverage their expertise and Zillow's premium Showcase listings to get your home seen by more buyers.
Get startedList with your own agent
Get your home in front of millions of buyers by listing it on Zillow.
Learn how to do itSell it yourself
Take full control of how buyers see your home on Zillow by listing For Sale by Owner (FSBO).
List your homeWhat's special
Updated electricalAdditional parking padOverlooking the expansive backyardFantastic closet space throughoutSeparate laundry room
Zillow last checked:
Listing updated:
Listed by:
Donna Koerner 903-303-2085,
Ember Realty
Bought with:
Ashley R James
Texas Real Estate Executives
Source: LGVBOARD,MLS#: 20265659
Facts & features
Interior
Bedrooms & bathrooms
- Bedrooms: 3
- Bathrooms: 2
- Full bathrooms: 2
Bathroom
- Features: Shower and Tub, See Remarks
Heating
- Central Electric
Cooling
- Central Electric
Appliances
- Included: Elec Range/Oven, Dishwasher, Electric Water Heater
- Laundry: Laundry Room
Features
- Ceiling Fans, Eat-in Kitchen
- Flooring: Carpet, Hardwood
- Has fireplace: No
- Fireplace features: None
Interior area
- Total structure area: 1,391
- Total interior livable area: 1,391 sqft
Property
Parking
- Total spaces: 1
- Parking features: Carport, Garage Faces Front, Attached, Concrete
- Garage spaces: 1
- Has carport: Yes
- Has uncovered spaces: Yes
Features
- Levels: One
- Stories: 1
- Patio & porch: Deck Covered
- Pool features: None
- Fencing: Chain Link
Lot
- Size: 0.4 Acres
- Dimensions: 82.65 X 212.00
- Features: Landscaped, None
- Residential vegetation: Partially Wooded
Details
- Additional structures: None
- Parcel number: 64660
Construction
Type & style
- Home type: SingleFamily
- Architectural style: Traditional
- Property subtype: Single Family Residence
Materials
- Brick
- Foundation: Slab
- Roof: Composition,Ridge Vent
Condition
- Year built: 1980
Utilities & green energy
- Sewer: Public Sewer
- Water: Public Water, City
- Utilities for property: Electricity Available
Community & HOA
Location
- Region: Longview
Financial & listing details
- Tax assessed value: $171,220
- Annual tax amount: $3,428
- Date on market: 8/7/2026
- Listing terms: Cash,FHA,Conventional,VA Loan
- Exclusions: None
- Road surface type: Concrete
Price history
| Date | Event | Price |
|---|---|---|
| 9/23/2026 | Sold | -- |
Source:  LGVBOARD #20265659 Report a problem LGVBOARD #20265659 Report a problem | ||
| 8/7/2026 | Listed for sale | $195,000$140/sqft |
Source: LGVBOARD #20265659 Report a problem | ||
Public tax history
| Year | Property taxes | Tax assessment |
|---|---|---|
| 2025 | $1,483 +10.7% | $171,220 +9.9% |
| 2024 | $1,340 -52.4% | $155,800 +3.9% |
| 2023 | $2,814 +212.3% | $149,890 +43.2% |
| 2022 | $901 +7.1% | $104,690 +6.6% |
| 2021 | $841 +7.7% | $98,250 +3.3% |
| 2020 | $781 -0.5% | $95,110 -0.5% |
| 2019 | $785 +8.3% | $95,550 +1.8% |
| 2018 | $725 -0.9% | $93,860 -0.9% |
| 2017 | $731 +0.9% | $94,690 +0.9% |
| 2016 | $725 -1% | $93,830 -1% |
| 2015 | $732 | $94,750 +0.4% |
| 2014 | -- | $94,340 -2.4% |
| 2013 | -- | $96,670 +2.1% |
| 2012 | -- | $94,720 +4.5% |
| 2011 | -- | $90,640 -0.5% |
| 2010 | -- | $91,120 +0.2% |
| 2009 | -- | $90,940 +5% |
| 2008 | -- | $86,620 +7.3% |
| 2007 | -- | $80,760 +4.8% |
| 2006 | -- | $77,080 +6.5% |
| 2005 | -- | $72,380 +0.5% |
| 2004 | -- | $72,050 +4.3% |
| 2003 | -- | $69,050 +4.1% |
| 2002 | -- | $66,350 +2.8% |
| 2001 | -- | $64,540 +2.6% |
| 2000 | -- | $62,890 |
Find assessor info on the county website
Neighborhood: 75604
Nearby homes
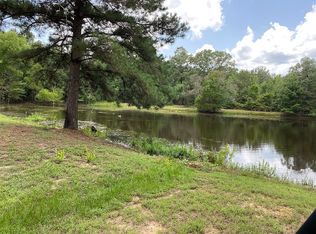
- $--14 acres1234 Chad St, Longview, TX 75604Off Market
- $191,900-- bd2 ba1.3k sqft1230 Chad St, Longview, TX 75604Off Market
- $210,300-- bd2 ba1.3k sqft1300 Chad St, Longview, TX 75604Off Market
- $184,5003 bd2 ba1.3k sqft1228 Chad St, Longview, TX 75604Off Market
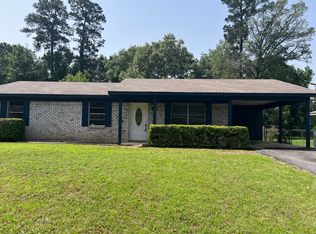
- $190,600-- bd2 ba1.3k sqft1233 Chad St, Longview, TX 75604Off Market
- $199,300-- bd2 ba1.3k sqft1301 Chad St, Longview, TX 75604Off Market
- $173,100-- bd2 ba1.1k sqft1303 Chad St, Longview, TX 75604Off Market
- $192,100-- bd2 ba1.3k sqft1226 Chad St, Longview, TX 75604Off Market
Nearby schools
GreatSchools rating
- 8/10Birch Elementary SchoolGrades: 1-4Distance: 0.6 mi
- 7/10Pine Tree Junior High SchoolGrades: 7-8Distance: 2 mi
- 5/10Pine Tree High SchoolGrades: 9-12Distance: 2.3 mi
Schools provided by the listing agent
- District: Pine Tree ISD
Source: LGVBOARD. This data may not be complete. We recommend contacting the local school district to confirm school assignments for this home.
- Texas
- Gregg County
- Longview
- 75604
- 1232 Chad St
