This freshly painted, two-story townhouse offers just over 1,100 finished square feet with three bedrooms and two-and-a-half bathrooms. Conveniently located just 1/2 mile from Ralph Sampson Park and the Spraygrounds, this home offers low-maintenance living in a convenient city location. The main level features brand-new laminate flooring in the kitchen and half bath, along with new carpet in the living room. Upstairs, you'll find new carpet throughout all three bedrooms, hall and stairs. With the updates and a practical floor plan, this property is a excellent option for first-time buyers or investors.
Active
$229,900
1232 Commercial Ct, Harrisonburg, VA 22802
3beds
1,120sqft
Townhouse
Built in 2005
2,178 Square Feet Lot
$227,300 Zestimate®
$205/sqft
$65/mo HOA
What's special
Freshly paintedTwo-and-a-half bathroomsThree bedrooms
- 10 hours
- 131
- 8
Zillow last checked:
Listing updated:
Listed by:
Pete Laver 540-421-7447,
Funkhouser Real Estate Group 540-434-2400
Source: CAAR,MLS#: 681748 Originating MLS: Harrisonburg-Rockingham Area Association of REALTORS
Originating MLS: Harrisonburg-Rockingham Area Association of REALTORSFacts & features
Interior
Bedrooms & bathrooms
- Bedrooms: 3
- Bathrooms: 3
- Full bathrooms: 2
- 1/2 bathrooms: 1
- Main level bathrooms: 1
Rooms
- Room types: Bathroom, Bedroom, Full Bath, Foyer, Half Bath, Kitchen, Living Room
Primary bedroom
- Level: Second
Bedroom
- Level: Second
Bedroom
- Level: Second
Primary bathroom
- Level: Second
Bathroom
- Level: Second
Foyer
- Level: First
Half bath
- Level: First
Kitchen
- Level: First
Living room
- Level: First
Heating
- Forced Air, Heat Pump
Cooling
- Central Air, Heat Pump
Appliances
- Included: Dishwasher, Electric Range, Refrigerator
- Laundry: Washer Hookup, Dryer Hookup
Features
- Entrance Foyer
- Flooring: Carpet, Vinyl
- Has basement: No
- Common walls with other units/homes: 2+ Common Walls
Interior area
- Total structure area: 1,120
- Total interior livable area: 1,120 sqft
- Finished area above ground: 1,120
- Finished area below ground: 0
Property
Features
- Levels: Two
- Stories: 2
- Patio & porch: Deck, Front Porch, Porch
Lot
- Size: 2,178 Square Feet
- Features: Garden
Details
- Parcel number: 041R57
- Zoning description: R-4 Residential
Construction
Type & style
- Home type: Townhouse
- Property subtype: Townhouse
- Attached to another structure: Yes
Materials
- Stick Built, Vinyl Siding
- Foundation: Block
- Roof: Composition,Shingle
Condition
- New construction: No
- Year built: 2005
Utilities & green energy
- Sewer: Public Sewer
- Water: Public
- Utilities for property: Cable Available
Community & HOA
Community
- Subdivision: PARK CREST
HOA
- Has HOA: Yes
- Amenities included: None
- HOA fee: $65 monthly
Location
- Region: Harrisonburg
Financial & listing details
- Price per square foot: $205/sqft
- Tax assessed value: $198,700
- Annual tax amount: $2,091
- Date on market: 9/10/2026
Estimated market value
$227,300
$216,000 - $239,000
$1,731/mo
Price history
| Date | Event | Price |
|---|---|---|
| 9/10/2026 | Listed for sale | $229,900$205/sqft |
Source:  CAAR #681748 Report a problem CAAR #681748 Report a problem | ||
Public tax history
| Year | Property taxes | Tax assessment |
|---|---|---|
| 2025 | -- | $198,700 +5.2% |
| 2024 | $1,907 +18.4% | $188,800 +12.6% |
| 2023 | $1,610 +20.8% | $167,700 +17% |
| 2022 | $1,333 +15.9% | $143,300 +12.1% |
| 2021 | $1,150 | $127,800 +4.6% |
| 2020 | -- | $122,200 +6.4% |
| 2019 | $987 +6.8% | $114,800 +5.5% |
| 2018 | $925 +27.9% | $108,800 +8.4% |
| 2017 | $723 | $100,400 |
| 2016 | $723 | $100,400 |
| 2015 | $723 | $100,400 |
| 2014 | -- | $100,400 -12.5% |
| 2012 | -- | $114,800 -12.2% |
| 2011 | -- | $130,800 -2.5% |
| 2010 | -- | $134,200 -1.7% |
| 2009 | -- | $136,500 |
Find assessor info on the county website
Monthly payment
Est. payment
Payment breakdown
Explore the cost of this home by adjusting the details. Changes won't be saved.Climate risks
Neighborhood: Northeast
Nearby schools
Schools provided by the listing agent
- Elementary: Spotswood (Harrisonburg)
- Middle: Skyline
- High: Rocktown
Source: CAAR. This data may not be complete. We recommend contacting the local school district to confirm school assignments for this home.
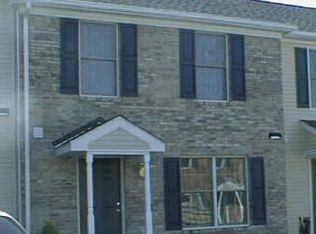
- $235,2003 bd3 ba1.1k sqft1230 Commercial Ct, Harrisonburg, VA 22802Off Market
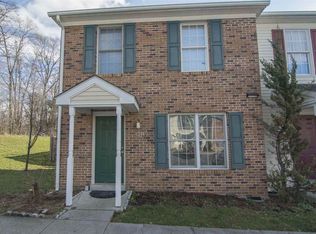
- $238,5003 bd3 ba1.1k sqft1234 Commercial Ct, Harrisonburg, VA 22802Off Market
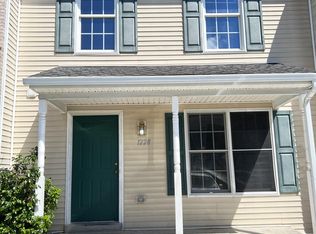
- $229,5003 bd3 ba1.1k sqft1228 Commercial Ct, Harrisonburg, VA 22802Off Market
- $231,0003 bd2 ba1.1k sqft1226 Commercial Ct, Harrisonburg, VA 22802Off Market
Similar homes
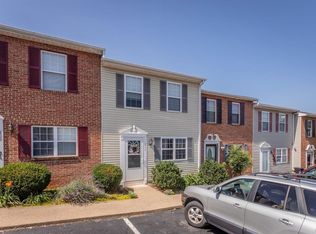
- $257,2503 bd2 ba1.2k sqft811 Northfield Ct, Harrisonburg, VA 22802For Sale
 MLS ID #679262, Melinda Beam, Melinda Beam Shenandoah Valley Real Estate. CAAR
 - $228,9003 bd2 ba1.2k sqft847 Vine St, Harrisonburg, VA 22802For Sale
 MLS ID #679367, Ronald Flores, Funkhouser Real Estate Group. CAAR
 - $219,9002 bd2 ba1.1k sqft835 Vine St, Harrisonburg, VA 22802For Sale
 MLS ID #680084, Ryan Roberts, Funkhouser Real Estate Group. CAAR
 - $249,9004 bd2 ba1.3k sqft1319 Bradley Dr, Harrisonburg, VA 22801For Sale
 MLS ID #681268, Mattias Clymer, Funkhouser Real Estate Group. CAAR
 - $289,9003 bd3 ba1.4k sqft1338 Old Windmill Cir, Harrisonburg, VA 22802For SaleMLS ID #680128, Zach Koops, Real Broker LLC. CAAR
- $299,9003 bd1 ba960 sqft874 Jefferson St, Harrisonburg, VA 22802For Sale
 MLS ID #VAHC2000668, Jim Clark, Mint Realty. Bright MLS
 - $239,9003 bd3 ba982 sqft1396 Hunters Rd APT J, Harrisonburg, VA 22801For SaleMLS ID #681292, Julie Hamann, Rocktown Realty. CAAR
- $285,9003 bd3 ba1.5k sqft91 Cedar Point Ln, Rockingham, VA 22802For SaleMLS ID #680631, Julie Katykhin, Real Broker LLC. CAAR
- $320,0003 bd3 ba1.2k sqft100 Suter St, Harrisonburg, VA 22802For SaleMLS ID #677589, Belen Martinez, Valley Realty Associates. CAAR
- $219,0002 bd2 ba982 sqft1390 Hunters Rd APT B, Harrisonburg, VA 22801For SaleMLS ID #681309, Julie Hamann, Rocktown Realty. CAAR
- $324,9003 bd3 ba1.4k sqft2312 Kendall Ln, Harrisonburg, VA 22801For SaleMLS ID #680524, Kozhin Ahmad, Real Broker LLC. CAAR
- $320,0003 bd1 ba1.2k sqft814 Virginia Ave, Harrisonburg, VA 22802For SaleMLS ID #679316, TYRONE KIRKLAND, REAL BROKER, LLC. CAAR
- $244,9003 bd2 ba1.1k sqft106 12th St Unit E, Grottoes, VA 24441For SaleMLS ID #681219, Norman Domingo, XRealty.NET LLC. CAAR
- $275,0003 bd2 ba1.6k sqft29 Port Republic Rd, Harrisonburg, VA 22801For SaleMLS ID #VAHC2000622, Brian Ratliff, Old Dominion Realty. Bright MLS
- $249,0002 bd2 ba1.1k sqft122 Cindie Ln, Bridgewater, VA 22812For SaleMLS ID #681195, Norman Domingo, XRealty.NET LLC. CAAR
- $305,0002 bd3 ba1.2k sqft113 Willowstone Ct, Harrisonburg, VA 22801New ConstructionMLS ID #VAHC2000652, Colton Mitchell, Old Dominion Realty. Bright MLS
- $264,9903 bd3 ba1.2k sqft12A Marble Loop, Rockingham, VA 22801New ConstructionMLS ID #681088, Valley Roots Team, Kline May Realty. CAAR
- $280,0003 bd2 ba1.2k sqft2397 Brentwood Dr, Harrisonburg, VA 22801For SaleMLS ID #VARO2003248, Oleksii Humaniuk, RE/MAX Performance Realty. Bright MLS
- $205,0002 bd2 ba982 sqftHunters Ridge, Harrisonburg, VA 22801For SaleMLS ID #VAHC2000620, Serge Kasnov, Old Dominion Realty. Bright MLS
