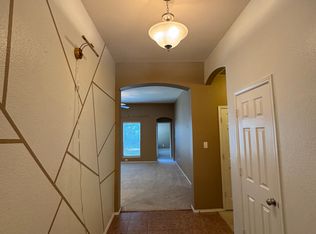
Experience the charm of this four bedroom two bath residence nestled in Crowley in the Lancaster Ranch Subdivision. The newly renovated kitchen boasts new quartz counter tops, new microwave, oven, garbage disposal, dishwasher and paint. Two new windows have been installed in the kitchen as well. With an open floorplan the kitchen opens up to the living room with cathedral style ceiling. New paint and flooring throughout the entire house as well as both the primary and secondary bathrooms have been remodeled. Make your appointment today and come see this gorgeous home.
Sold
Price Unknown
1232 Cottonwood Dr, Crowley, TX 76036
4beds
1,866sqft
Single Family Residence
Built in 2008
5,837 Square Feet Lot
$-- Zestimate®
$--/sqft
$2,144 Estimated rent
Home value
Not available
Estimated sales range
Not available
$2,144/mo
Zestimate® history
Owner options
List your home for rent
$2,144/mo
Rent Zestimate®
Find your next renter with Zillow Rental Manager. Plus, with online applications, you can quickly screen prospective tenants – for free.
$2,144/mo
Rent Zestimate®
Refinance and save
$250/mo
Est. payment
Refinancing to a lower rate could help reduce your monthly payments and save thousands over the life of the loan.
$250/mo
Est. payment
Explore your selling options
Work with a Zillow partner agent
Leverage their expertise and Zillow's premium Showcase listings to get your home seen by more buyers.
Get startedList with your own agent
Get your home in front of millions of buyers by listing it on Zillow.
Learn how to do itSell it yourself
Take full control of how buyers see your home on Zillow by listing For Sale by Owner (FSBO).
List your homeWhat's special
Open floorplanNew paint and flooringNew quartz countertopsNewly renovated kitchenCathedral style ceiling
Zillow last checked:
Listing updated:
Listed by:
Kevin Hammon 0624446 915-549-4663,
The Real Estate Power Houses 915-549-4663
Bought with:
Nathan Sheckels
Better Homes & Gardens, Winans
Source: NTREIS,MLS#: 20983769
Facts & features
Interior
Bedrooms & bathrooms
- Bedrooms: 4
- Bathrooms: 2
- Full bathrooms: 2
Primary bedroom
- Features: Ceiling Fan(s), Dual Sinks, Garden Tub/Roman Tub, Separate Shower, Walk-In Closet(s)
- Level: First
- Dimensions: 0 x 0
Bedroom
- Features: Ceiling Fan(s)
- Level: First
- Dimensions: 0 x 0
Bedroom
- Features: Ceiling Fan(s)
- Level: First
- Dimensions: 0 x 0
Bedroom
- Features: Ceiling Fan(s)
- Level: First
- Dimensions: 0 x 0
Living room
- Features: Ceiling Fan(s)
- Level: First
- Dimensions: 0 x 0
Heating
- Central
Cooling
- Central Air, Ceiling Fan(s), Electric
Appliances
- Included: Dishwasher, Electric Oven, Electric Water Heater, Disposal, Microwave
Features
- Cathedral Ceiling(s), Decorative/Designer Lighting Fixtures, Double Vanity
- Flooring: Laminate
- Has basement: No
- Has fireplace: No
Interior area
- Total interior livable area: 1,866 sqft
Property
Parking
- Total spaces: 2
- Parking features: Door-Single, Driveway, Garage Faces Front, Garage
- Attached garage spaces: 2
- Has uncovered spaces: Yes
Features
- Levels: One
- Stories: 1
- Pool features: None
Lot
- Size: 5,837 Square Feet
Details
- Parcel number: 43035208
Construction
Type & style
- Home type: SingleFamily
- Architectural style: Traditional,Detached
- Property subtype: Single Family Residence
- Attached to another structure: Yes
Materials
- Brick
- Foundation: Slab
- Roof: Composition
Condition
- Year built: 2008
Utilities & green energy
- Sewer: Public Sewer
- Water: Public
- Utilities for property: Sewer Available, Water Available
Community & HOA
Community
- Subdivision: Lasater Ranch Ph 2
HOA
- Has HOA: Yes
- Services included: Association Management
- HOA fee: $250 annually
- HOA name: Texas Star Community Mgt.
- HOA phone: 469-899-1000
Location
- Region: Crowley
Financial & listing details
- Tax assessed value: $158,115
- Annual tax amount: $3,385
- Date on market: 6/27/2025
- Cumulative days on market: 40 days
- Listing terms: Cash,Conventional,VA Loan
Price history
| Date | Event | Price |
|---|---|---|
| 8/6/2025 | Sold | -- |
Source: NTREIS #20983769 Report a problem | ||
| 7/11/2025 | Contingent | $289,900$155/sqft |
Source: NTREIS #20983769 Report a problem | ||
| 6/27/2025 | Listed for sale | $289,900$155/sqft |
Source: NTREIS #20983769 Report a problem | ||
Public tax history
| Year | Property taxes | Tax assessment |
|---|---|---|
| 2024 | $1,756 | $158,115 |
Find assessor info on the county website
Neighborhood: 76036
Nearby homes
- $158,115-- bd-- ba1.8k sqft1232 Cottonwood Dr, Crowley, TX 76036Off Market
- $261,0003 bd2 ba1.6k sqft1236 Cottonwood Dr, Crowley, TX 76036Off Market

- $275,3004 bd2 ba2.2k sqft1228 Cottonwood Dr, Crowley, TX 76036Off Market

- $261,3003 bd2 ba1.7k sqft1240 Cottonwood Dr, Crowley, TX 76036Off Market
- $272,2004 bd2 ba2.1k sqft1224 Cottonwood Dr, Crowley, TX 76036Off Market
- $250,7003 bd2 ba1.4k sqft1244 Cottonwood Dr, Crowley, TX 76036Off Market
- $314,4005 bd3 ba2.9k sqft1229 Maplewood Dr, Crowley, TX 76036Off Market
- $258,9003 bd2 ba1.6k sqft1212 Cottonwood Dr, Crowley, TX 76036Off Market
Nearby schools
GreatSchools rating
- 3/10Bess Race Elementary SchoolGrades: PK-5Distance: 0.3 mi
- 4/10Richard Allie MiddleGrades: 6-8Distance: 0.3 mi
- 3/10Crowley High SchoolGrades: 9-12Distance: 0.8 mi
Schools provided by the listing agent
- Elementary: Bess Race
- Middle: Richard Allie
- High: Crowley
- District: Crowley ISD
Source: NTREIS. This data may not be complete. We recommend contacting the local school district to confirm school assignments for this home.
- Texas
- Tarrant County
- Crowley
- 76036
- 1232 Cottonwood Dr
Nearby cities
Nearby neighborhoods
Nearby zip codes
Other Crowley Topics
