Skip main navigation
Off market
  • $358,000

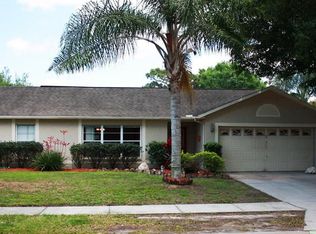
    1232 Creek Woods Cir, Saint Cloud, FL 34772

    3beds
    1,650sqft
    Single Family Residence
    Built in 1991
    10,018 Square Feet Lot
    $358,000 Zestimate®
    $217/sqft
    $2,348 Estimated rent

    Home value

    $358,000

    $340,000 - $376,000

    $2,348/mo

    Zestimate® history
    Loading
    Loading...

    Owner options

    List your home for rent

    $2,348/mo

    Rent Zestimate®

    Find your next renter with Zillow Rental Manager. Plus, with online applications, you can quickly screen prospective tenants – for free.

    Learn more

    $2,348/mo

    Rent Zestimate®

    Refinance and save

    $2,386/mo

    Est. payment

    Refinancing to a lower rate could help reduce your monthly payments and save thousands over the life of the loan.

    See today's rates

    $2,386/mo

    Est. payment

    Explore your selling options

    Work with a Zillow partner agent

    Leverage their expertise and Zillow's premium Showcase listings to get your home seen by more buyers.

    Get started

    List with your own agent

    Get your home in front of millions of buyers by listing it on Zillow.

    Learn how to do it

    Sell it yourself

    Take full control of how buyers see your home on Zillow by listing For Sale by Owner (FSBO).

    List your home

    What's special

    Fabulous 3 bedroom 2 bath home with no HOA. Gorgeous laminate wood floors throughout with an amazing 6 month old kitchen with stainless steel appliances featuring a breakfast nook overlooking the large family room. There is an additional living room and dining room combo with vaulted ceilings and sliding glass doors out to your screened in back patio. Large master bedroom with private en suite bath with fantastic storage and walk in shower. Two more bedrooms share the hall bath. You'll love entertaining in your privacy fenced backyard with your screened in back porch. This home is completely move in ready! Schedule your showing today!

    This property is not currently displayed as for sale or rent on Zillow. This may be different from what's on other websites or public sources.
    Originating MLS: Orlando Regional

    Facts & features

    Interior

    Bedrooms & bathrooms
    • Bedrooms: 3
    • Bathrooms: 2
    • Full bathrooms: 2
    Heating
    • Forced air, Electric
    Cooling
    • Central
    Appliances
    • Included: Dishwasher, Dryer, Microwave
    • Laundry: In Garage
    Features
    • Ceiling Fans(s), Eating Space In Kitchen, High Ceiling(s), Walk-In Closet(s), Crown Molding, Solid Wood Cabinets, Thermostat, Kitchen/Family Room Combo, Living Room/Dining Room Combo, Solid Surface Counters, Cathedral Ceiling(s)
    • Flooring: Laminate, Linoleum / Vinyl
    • Windows: Blinds
    Interior area
    • Structure area source: Owner
    • Total interior livable area: 1,650 sqft

    Property

    Parking
    • Total spaces: 2
    • Parking features: Garage - Attached
    Accessibility
    • Accessibility features: Accessible Approach with Ramp, Accessible Full Bath, Visitor Bathroom, Accessible Central Living Area, Accessible Bedroom, Accessible Common Area, Accessible Washer/Dryer
    Features
    • Levels: One
    • Patio & porch: Covered, Rear Porch, Enclosed
    • Exterior features: Stucco, Cement / Concrete
    Lot
    • Size: 10,018 Square Feet
    • Features: In County, Sidewalk, Street Paved
    • Residential vegetation: Trees/Landscaped
    Details
    • Parcel number: 232630042000010640

    Construction

    Type & style
    • Home type: SingleFamily
    • Architectural style: Traditional
    • Property subtype: Single Family Residence
    Materials
    • Foundation: Footing
    • Roof: Composition
    Condition
    • Year built: 1991

    Utilities & green energy

    • Sewer: Septic Tank
    • Water: Public
    • Utilities for property: Cable Available, Cable Connected, Electricity Available

    Community & HOA

    Community
    • Security: Smoke Detector(s)
    • Subdivision: CANOE CREEK WOODS UNIT 3
    Location
    • Region: Saint Cloud

    Financial & listing details

    • Price per square foot: $217/sqft
    • Tax assessed value: $292,000
    • Annual tax amount: $856
    • Listing terms: Cash, Conventional, FHA, VA Loan
    • Ownership: Fee Simple

    Price history

    DateEventPrice
    4/8/2020Listing removed$249,900$151/sqft
    Source: KELLER WILLIAMS AT THE PARKS #O5848724 Report a problem
    3/27/2020Pending sale$249,900$151/sqft
    Source: Keller Williams at the Parks Realty #O5848724 Report a problem
    3/21/2020Price change$249,900-2%$151/sqft
    Source: KELLER WILLIAMS AT THE PARKS #O5848724 Report a problem
    3/16/2020Price change$255,000-1.9%$155/sqft
    Source: KELLER WILLIAMS AT THE PARKS #O5848724 Report a problem
    3/5/2020Listed for sale$260,000+126.3%$158/sqft
    Source: KELLER WILLIAMS AT THE PARKS #O5848724 Report a problem
    9/4/2002Sold$114,900$70/sqft
    Source: Public Record Report a problem

    Public tax history

    YearProperty taxesTax assessment
    2025-- $292,000 -4.1%
    2024-- $304,600 +5.2%
    2023-- $289,600 +18.5%
    2022-- $244,400 +25.1%
    2021-- $195,400 +9.2%
    2020-- $178,900 +3.3%
    2019-- $173,200 +102.8%
    2018$856 $85,388
    Find assessor info on the county website

    Neighborhood: 34772

    Nearby schools

    GreatSchools rating
    Schools provided by the listing agent
    • Elementary: St Cloud Elem
    • Middle: St. Cloud Middle (6-8)
    • High: St. Cloud High School

    Source: The MLS. This data may not be complete. We recommend contacting the local school district to confirm school assignments for this home.

    Get a cash offer in 3 minutes
    Find out how much your home could sell for in as little as 3 minutes with a no-obligation cash offer.
    Estimated market value
    $358,000
    Get a cash offer in 3 minutes
    Find out how much your home could sell for in as little as 3 minutes with a no-obligation cash offer.
    Estimated market value
    $358,000