Welcome to your dream home in the highly sought-after neighborhood of River Oaks Plantation! This stunning brick pool home situated on a corner lot boasts waterfront views and offers the epitome of luxurious living. Step inside to discover gleaming hardwood floors that flow seamlessly throughout, complemented by deep crown and dentil molding, and feature ceilings that add a touch of elegance to every room. Bathed in natural light, this home is an oasis of brightness and warmth. The well-designed floorplan offers a perfect blend of formal and casual living spaces. Entertain guests in the formal living room with a picturesque view of the pool, or host elegant dinners in the dining room featuring chair rail and wainscoting trim. A spacious study complete with double French doors and a large window make a great home office. The heart of the home is the beautiful kitchen, equipped with white cabinets, granite countertops, a tumbled stone backsplash, and a convenient island in addition to a huge breakfast bar. KitchenAid appliances, including a smooth top range make meal preparation a breeze. Plus, there's a large walk-in pantry for all your storage needs. Adjacent to the kitchen, the breakfast nook offers a charming bay window and yet another view of the pool.
Unwind in the expansive family room featuring a gas fireplace with brick surround and custom mantel, flanked by custom built-ins. Floor-to-ceiling windows flood the space with natural light and a French door provides access to the patio, ideal for indoor-outdoor living and entertaining.
Retreat to the spacious primary suite boasting a double step tray ceiling, deep crown molding, and double French doors leading to the patio. Pamper yourself in the ensuite primary bath featuring his and hers raised counters, a jetted garden tub, a separate shower with dual shower heads, and an oversized walk-in closet. Two generously sized secondary bedrooms share a Jack and Jill bathroom, completing the comfortable accommodations. An indoor laundry room, a 2-car garage with gleaming epoxy floors, attic access, a water softener, and a full irrigation system add to the picture.
The icing on the cake is outside, with a large, covered patio overlooking the beautiful screened, in-ground pool with a water feature - the perfect setting for outdoor relaxation. Enjoy lush landscaping, a circular driveway, and the serenity of waterfront living. Outstanding riverfront community with pool, dock, and the use of the amenities in Julington Creek Plantation for every member of your family to enjoy. Don't miss the opportunity to make this exquisite residence your forever home. Schedule your showing today and experience luxury living at its finest!
Closed
Street View
$710,000
1232 CUNNINGHAM CREEK Drive, St. Johns, FL 32259
3beds
2,703sqft
Single Family Residence
Built in 1995
0.55 Acres Lot
$749,000 Zestimate®
$263/sqft
$4,366 Estimated rent
Home value
$749,000
$712,000 - $786,000
$4,366/mo
Zestimate® history
Owner options
List your home for rent
$4,366/mo
Rent Zestimate®
Find your next renter with Zillow Rental Manager. Plus, with online applications, you can quickly screen prospective tenants – for free.
$4,366/mo
Rent Zestimate®
Refinance and save
$4,943/mo
Est. payment
Refinancing to a lower rate could help reduce your monthly payments and save thousands over the life of the loan.
$4,943/mo
Est. payment
Explore your selling options
Work with a Zillow partner agent
Leverage their expertise and Zillow's premium Showcase listings to get your home seen by more buyers.
Get startedList with your own agent
Get your home in front of millions of buyers by listing it on Zillow.
Learn how to do itSell it yourself
Take full control of how buyers see your home on Zillow by listing For Sale by Owner (FSBO).
List your homeWhat's special
Zillow last checked:
Listing updated:
Listed by:
JOANIE HEIGHES,
CHRISTIE'S INTERNATIONAL REAL ESTATE FIRST COAST 904-372-4711
Bought with:
ABEER BATEH, 0670712
UNITED REAL ESTATE GALLERY
Source: realMLS,MLS#: 2019579
Facts & features
Interior
Bedrooms & bathrooms
- Bedrooms: 3
- Bathrooms: 3
- Full bathrooms: 3
Heating
- Central, Electric
Cooling
- Central Air, Electric
Appliances
- Included: Dishwasher, Double Oven, Dryer, Electric Oven, Microwave, Refrigerator, Washer
Features
- Breakfast Bar, Breakfast Nook, Built-in Features, Entrance Foyer, Jack and Jill Bath, Kitchen Island, Pantry, Primary Bathroom - Tub with Shower, Master Downstairs
- Flooring: Tile, Wood
Interior area
- Total interior livable area: 2,703 sqft
Property
Parking
- Total spaces: 2
- Parking features: Garage, Garage Door Opener
- Garage spaces: 2
Features
- Levels: One
- Stories: 1
- Patio & porch: Covered, Patio, Porch, Rear Porch, Screened
- Pool features: In Ground, Fenced, Screen Enclosure
- Fencing: Back Yard
- Has view: Yes
- View description: Pond
- Has water view: Yes
- Water view: Pond
Lot
- Size: 0.55 Acres
Details
- Parcel number: 0006310680
- Zoning description: Residential
Construction
Type & style
- Home type: SingleFamily
- Architectural style: Traditional
- Property subtype: Single Family Residence
Materials
- Roof: Shingle
Condition
- New construction: No
- Year built: 1995
Utilities & green energy
- Sewer: Public Sewer
- Water: Public
- Utilities for property: Cable Available, Electricity Connected, Sewer Connected, Water Connected
Community & HOA
Community
- Subdivision: River Oaks Plantation
HOA
- Has HOA: Yes
- Amenities included: Pool
- HOA fee: $318 semi-annually
Location
- Region: Saint Johns
Financial & listing details
- Price per square foot: $263/sqft
- Tax assessed value: $598,826
- Annual tax amount: $4,356
- Date on market: 4/12/2024
- Listing terms: Cash,Conventional,VA Loan
- Road surface type: Asphalt
Price history
| Date | Event | Price |
|---|---|---|
| 6/10/2024 | Sold | $710,000-1.4%$263/sqft |
Source:  realMLS #2019579 Report a problem realMLS #2019579 Report a problem | ||
| 4/12/2024 | Listed for sale | $720,000$266/sqft |
Source: realMLS #2019579 Report a problem | ||
Public tax history
| Year | Property taxes | Tax assessment |
|---|---|---|
| 2025 | $9,364 +99.8% | $598,826 +108.3% |
| 2024 | $4,686 +7.6% | $287,483 +3% |
| 2023 | $4,357 +2.2% | $279,110 +3% |
| 2022 | $4,262 +7% | $270,981 +3% |
| 2021 | $3,985 +0.3% | $263,088 +1.4% |
| 2020 | $3,973 -1.4% | $259,456 +2.3% |
| 2019 | $4,032 | $253,623 +1.9% |
| 2018 | $4,032 +3.1% | $248,894 +2.1% |
| 2017 | $3,912 | $243,775 -0.9% |
| 2016 | $3,912 +0.5% | $245,924 +0.7% |
| 2015 | $3,892 -1.7% | $244,214 +2.2% |
| 2014 | $3,961 | $238,860 +3.1% |
| 2013 | -- | $231,743 +1.7% |
| 2012 | -- | $227,869 -9.2% |
| 2011 | -- | $250,882 -1.6% |
| 2010 | -- | $254,926 -16.8% |
| 2009 | -- | $306,285 -2.3% |
| 2008 | -- | $313,509 +3.1% |
| 2007 | -- | $304,074 +2.5% |
| 2006 | -- | $296,658 +3% |
| 2005 | -- | $288,017 +3% |
| 2004 | -- | $279,628 +1.9% |
| 2003 | -- | $274,414 +2.4% |
| 2002 | -- | $267,982 +1.6% |
| 2001 | -- | $263,762 +3% |
| 2000 | -- | $256,080 |
Find assessor info on the county website
Neighborhood: Fruit Cove
Nearby homes
- $640,7004 bd3 ba2.8k sqft1228 Cunningham Creek Dr, Saint Johns, FL 32259Off Market
- $518,7003 bd2 ba2.4k sqft1105 River Birch Rd, Saint Johns, FL 32259Off Market
- $515,0003 bd2 ba1.9k sqft1101 River Birch Rd, Saint Johns, FL 32259Sold
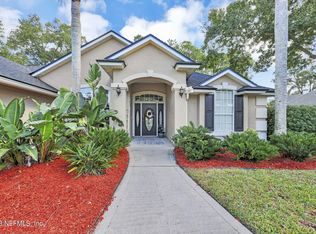
- $685,0004 bd3 ba2.3k sqft1224 Cunningham Creek Dr, Saint Johns, FL 32259Sold

- $907,2005 bd4 ba3.9k sqft1233 Beaumont St, Saint Johns, FL 32259Off Market
- $616,3004 bd3 ba3.2k sqft1113 River Birch Rd, Saint Johns, FL 32259Off Market
- $482,8003 bd2 ba2.3k sqft1229 Beaumont St, Saint Johns, FL 32259Off Market
- $490,5003 bd2 ba1.9k sqft1220 Cunningham Creek Dr, Saint Johns, FL 32259Off Market
Nearby schools
GreatSchools rating
- 10/10Hickory Creek Elementary SchoolGrades: PK-5Distance: 2.4 mi
- 10/10Switzerland Point Middle SchoolGrades: 6-8Distance: 2.5 mi
- 7/10Bartram Trail High SchoolGrades: 8-12Distance: 3.8 mi
Schools provided by the listing agent
- Elementary: Hickory Creek
- Middle: Switzerland Point
- High: Bartram Trail
Source: realMLS. This data may not be complete. We recommend contacting the local school district to confirm school assignments for this home.
Get a cash offer in 3 minutes
Find out how much your home could sell for in as little as 3 minutes with a no-obligation cash offer.
Estimated market value
$749,000
Get a cash offer in 3 minutes
Find out how much your home could sell for in as little as 3 minutes with a no-obligation cash offer.
Estimated market value
$749,000
- Florida
- Saint Johns County
- Saint Johns
- 32259
- Fruit Cove
- 1232 CUNNINGHAM CREEK Drive
