HUD-Owned Fixer on Cul-de-Sac - Great Potential! Affordable 3 bed, 2 bath home (1,180 sq ft) at the end of a quiet cul-de-sac in Stockton. Features open kitchen with dining area, spacious layout, and private back patio. Needs TLCideal for investors or buyers looking to build sweat equity. HUD-owned - great opportunity!
Closed
$210,000
1232 Denver A Ct, Stockton, CA 95206
3beds
1,180sqft
Single Family Residence
Built in 1968
6,847 Square Feet Lot
$369,800 Zestimate®
$178/sqft
$2,394 Estimated rent
Home value
$369,800
$344,000 - $396,000
$2,394/mo
Zestimate® history
Owner options
List your home for rent
$2,394/mo
Rent Zestimate®
Find your next renter with Zillow Rental Manager. Plus, with online applications, you can quickly screen prospective tenants – for free.
$2,394/mo
Rent Zestimate®
Refinance and save
$1,444/mo
Est. payment
Refinancing to a lower rate could help reduce your monthly payments and save thousands over the life of the loan.
$1,444/mo
Est. payment
Explore your selling options
Work with a Zillow partner agent
Leverage their expertise and Zillow's premium Showcase listings to get your home seen by more buyers.
Get startedList with your own agent
Get your home in front of millions of buyers by listing it on Zillow.
Learn how to do itSell it yourself
Take full control of how buyers see your home on Zillow by listing For Sale by Owner (FSBO).
List your homeWhat's special
Quiet cul-de-sacSpacious layoutPrivate back patio
Zillow last checked:
Listing updated:
Listed by:
Travis Azevedo DRE #01719763 888-773-4547,
A 2 Z Homes, Inc.
Bought with:
Hector Lafayette, DRE #02252948
KW Central Valley
Source: MetroList Services of CA,MLS#: 225135870Originating MLS: MetroList Services, Inc.
Facts & features
Interior
Bedrooms & bathrooms
- Bedrooms: 3
- Bathrooms: 2
- Full bathrooms: 2
Dining room
- Features: Formal Area
Kitchen
- Features: Other Counter, Tile Counters
Heating
- Central, Natural Gas
Cooling
- Ceiling Fan(s), Central Air
Appliances
- Included: Gas Water Heater
- Laundry: Other
Features
- Flooring: Laminate, Wood
- Has fireplace: No
Interior area
- Total structure area: 0
- Total interior livable area: 1,180 sqft
Property
Parking
- Total spaces: 2
- Parking features: Attached, Garage Door Opener
- Attached garage spaces: 2
Lot
- Size: 6,847 Square Feet
- Features: Cul-De-Sac
Details
- Additional structures: Shed(s), Storage
- Parcel number: 163100430000
- Zoning: r1
- Special conditions: HUD Owned
Construction
Type & style
- Home type: SingleFamily
- Property subtype: Single Family Residence
Materials
- Stucco
- Foundation: Slab
- Roof: Other
Condition
- Year built: 1968
Utilities & green energy
- Electric: Other
- Sewer: Other
- Water: Other
- Utilities for property: Other
Community & HOA
Location
- Region: Stockton
Financial & listing details
- Price per square foot: $178/sqft
- Tax assessed value: $275,400
- Price range: $210K - $210K
- Date on market: 9/20/2026
Price history
| Date | Event | Price |
|---|---|---|
| 2/25/2026 | Sold | $210,000$178/sqft |
Source: Public Record Report a problem | ||
| 11/18/2025 | Pending sale | $210,000$178/sqft |
Source: MetroList Services of CA #225135870 Report a problem | ||
| 10/22/2025 | Listed for sale | $210,000-46.7%$178/sqft |
Source: MetroList Services of CA #225135870 Report a problem | ||
| 11/21/2024 | Sold | $393,823$334/sqft |
Source: Public Record Report a problem | ||
Public tax history
| Year | Property taxes | Tax assessment |
|---|---|---|
| 2026 | -- | $275,400 +431.2% |
| 2025 | $1,470 -9.7% | $51,847 +2% |
| 2024 | $1,628 +134.1% | $50,832 +2% |
| 2023 | $696 +18.1% | $49,836 +2% |
| 2022 | $589 +3.2% | $48,860 +2% |
| 2021 | $571 -1.5% | $47,903 +1% |
| 2020 | $579 +0.7% | $47,413 +2% |
| 2019 | $575 +2% | $46,484 +2% |
| 2018 | $564 +5.3% | $45,573 +2% |
| 2017 | $536 -1.1% | $44,680 +2% |
| 2016 | $542 +4.9% | $43,804 +1.5% |
| 2015 | $517 | $43,146 +2% |
| 2014 | $517 | $42,301 +0.5% |
| 2013 | -- | $42,110 +2% |
| 2012 | -- | $41,284 +2% |
| 2011 | -- | $40,475 +0.8% |
| 2010 | -- | $40,173 -0.2% |
| 2009 | -- | $40,268 +2% |
| 2008 | -- | $39,479 +2% |
| 2007 | -- | $38,705 +2% |
| 2006 | -- | $37,946 +2% |
| 2005 | -- | $37,202 +2% |
| 2004 | -- | $36,473 +1.9% |
| 2003 | -- | $35,805 +4% |
| 2002 | -- | $34,414 |
| 2001 | -- | $34,414 |
Find assessor info on the county website
Neighborhood: Van Buskirk
Nearby homes
- $458,9004 bd2 ba1.9k sqft1215 Deep Cliff Way, Stockton, CA 95206Off Market
- $361,2003 bd2 ba1.1k sqft1236 Denver A Ct, Stockton, CA 95206Off Market

- $415,0003 bd2 ba1.4k sqft1227 Deep Cliff Way, Stockton, CA 95206Off Market
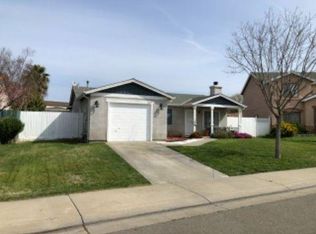
- $362,8003 bd2 ba1.1k sqft1224 Denver A Ct, Stockton, CA 95206Off Market
- $446,0004 bd3 ba2.4k sqft1240 Denver A Ct, Stockton, CA 95206Off Market
- $492,1004 bd2 ba2.4k sqft2702 Spring Hill Dr, Stockton, CA 95206Off Market
- $391,2003 bd2 ba1.3k sqft1239 Deep Cliff Way, Stockton, CA 95206Off Market
- $381,8003 bd2 ba1.1k sqft1220 Denver A Ct, Stockton, CA 95206Off Market
Nearby schools
GreatSchools rating
- 3/10Taylor Leadership AcademyGrades: K-8Distance: 0.2 mi
- 4/10Edison High SchoolGrades: 9-12Distance: 1.4 mi
- 2/10John Marshall Elementary SchoolGrades: K-8Distance: 0.2 mi
Get a cash offer in 3 minutes
Find out how much your home could sell for in as little as 3 minutes with a no-obligation cash offer.
Estimated market value
$369,800
Get a cash offer in 3 minutes
Find out how much your home could sell for in as little as 3 minutes with a no-obligation cash offer.
Estimated market value
$369,800
- California
- San Joaquin County
- Stockton
- 95206
- Van Buskirk
- 1232 Denver A Ct
