Fantastic opportunity to own a beautiful end-unit townhome in the heart of Dilworth. It features a RARE main-level primary suite (one of only three units with primaries on the main level in the whole community). This light-filled home delights with double-height ceilings in the foyer and living room. The stylish kitchen offers an oversized eat-in island, quartz countertops and Thermador appliances. The spacious primary includes a custom designed walk-in closet and a well-appointed bath with dual vanities, jet tub, and a separate shower. Upstairs are two bedrooms, one with a walk-in closet, and a full bath in the hall. Two walk-in attics offer countless expansion opportunities.
Designed for comfortable living and entertaining, the open and airy floor plan is enhanced with 10' ceilings, heavy moldings, a gas fireplace, custom built-ins and a wet bar. Ideally positioned on what is arguably the most desirable block inside the townhome community, the beautifully landscaped courtyard is surrounded by mature oak trees and exits onto Lexington Ave. -- offering both charm and maximum convenience. Don't miss this move-in ready gem!
Closed
$1,250,000
1232 Dilworth Crescent Row, Charlotte, NC 28203
3beds
2,286sqft
Townhouse
Built in 1993
0.06 Acres Lot
$1,159,400 Zestimate®
$547/sqft
$4,785 Estimated rent
Home value
$1,159,400
$1.10M - $1.22M
$4,785/mo
Zestimate® history
Owner options
List your home for rent
$4,785/mo
Rent Zestimate®
Find your next renter with Zillow Rental Manager. Plus, with online applications, you can quickly screen prospective tenants – for free.
$4,785/mo
Rent Zestimate®
Refinance and save
$8,123/mo
Est. payment
Refinancing to a lower rate could help reduce your monthly payments and save thousands over the life of the loan.
$8,123/mo
Est. payment
Explore your selling options
Work with a Zillow partner agent
Leverage their expertise and Zillow's premium Showcase listings to get your home seen by more buyers.
Get startedList with your own agent
Get your home in front of millions of buyers by listing it on Zillow.
Learn how to do itSell it yourself
Take full control of how buyers see your home on Zillow by listing For Sale by Owner (FSBO).
List your homeWhat's special
Zillow last checked:
Listing updated:
Listed by:
Ann Wood Holladay awdogwood@gmail.com,
Wood-Williams Realty LLC
Bought with:
Sara Roche
Helen Adams Realty
Source: Canopy MLS as distributed by MLS GRID,MLS#: 4369704
Facts & features
Interior
Bedrooms & bathrooms
- Bedrooms: 3
- Bathrooms: 3
- Full bathrooms: 2
- 1/2 bathrooms: 1
- Main level bedrooms: 1
Primary bedroom
- Level: Main
Bedroom s
- Level: Upper
Bedroom s
- Level: Upper
Bathroom full
- Level: Main
Bathroom half
- Level: Main
Bathroom full
- Level: Upper
Breakfast
- Level: Main
Dining room
- Level: Main
Kitchen
- Level: Main
Living room
- Level: Main
Heating
- Natural Gas
Cooling
- Central Air
Appliances
- Included: Bar Fridge, Dishwasher, Disposal, Gas Range, Gas Water Heater, Microwave, Refrigerator, Wall Oven
- Laundry: Main Level, Sink
Features
- Built-in Features, Kitchen Island, Open Floorplan, Storage, Walk-In Closet(s), Wet Bar
- Flooring: Carpet, Tile, Wood
- Has basement: No
- Attic: Walk-In
- Fireplace features: Gas Log, Living Room
Interior area
- Total structure area: 2,286
- Total interior livable area: 2,286 sqft
- Finished area above ground: 2,286
- Finished area below ground: 0
Property
Parking
- Total spaces: 1
- Parking features: Attached Garage, Garage on Main Level
- Attached garage spaces: 1
Features
- Levels: Two
- Stories: 2
- Entry location: Main
- Patio & porch: Awning(s), Enclosed, Terrace
- Fencing: Back Yard,Full
Lot
- Size: 0.06 Acres
- Features: End Unit, Private
Details
- Parcel number: 12314123
- Zoning: R22MF
- Special conditions: Standard
Construction
Type & style
- Home type: Townhouse
- Architectural style: Traditional
- Property subtype: Townhouse
Materials
- Brick Full
- Foundation: Crawl Space
Condition
- New construction: No
- Year built: 1993
Utilities & green energy
- Sewer: Public Sewer
- Water: City
Community & HOA
Community
- Subdivision: Dilworth
HOA
- Has HOA: Yes
- HOA fee: $800 quarterly
- HOA name: Hawthorne Management
- HOA phone: 704-577-9937
Location
- Region: Charlotte
Financial & listing details
- Price per square foot: $547/sqft
- Tax assessed value: $979,400
- Date on market: 4/24/2026
- Cumulative days on market: 14 days
- Listing terms: Cash,Conventional
- Exclusions: some light fixtures & mirrors & primary bath chandelier
- Road surface type: Concrete, Paved
Price history
| Date | Event | Price |
|---|---|---|
| 6/9/2026 | Sold | $1,250,000+4.6%$547/sqft |
Source:  Canopy MLS as distributed by MLS GRID #4369704 Report a problem Canopy MLS as distributed by MLS GRID #4369704 Report a problem | ||
| 4/24/2026 | Listed for sale | $1,195,000+22.6%$523/sqft |
Source: Canopy MLS as distributed by MLS GRID #4369704 Report a problem | ||
| 4/26/2022 | Sold | $975,000-2.5%$427/sqft |
Source: Canopy MLS as distributed by MLS GRID #3835757 Report a problem | ||
| 4/12/2022 | Contingent | $1,000,000$437/sqft |
Source: Canopy MLS as distributed by MLS GRID #3835757 Report a problem | ||
| 3/7/2022 | Listed for sale | $1,000,000+85.2%$437/sqft |
Source: Canopy MLS as distributed by MLS GRID #3835757 Report a problem | ||
| 1/10/2020 | Listing removed | $4,000$2/sqft |
Source: MATHERS REALTY.COM #3576103 Report a problem | ||
| 12/16/2019 | Listed for rent | $4,000-4.8%$2/sqft |
Source: Zillow Rental Manager Report a problem | ||
| 10/10/2019 | Listing removed | $4,200$2/sqft |
Source: Dawson Property Management Inc #3551410 Report a problem | ||
| 9/20/2019 | Price change | $4,200+10.5%$2/sqft |
Source: Dawson Property Management Inc #3551410 Report a problem | ||
| 9/15/2019 | Listed for rent | $3,800$2/sqft |
Source: Dawson Property Management Report a problem | ||
| 10/1/2012 | Sold | $540,000-8.8%$236/sqft |
Source: Public Record Report a problem | ||
| 4/6/2009 | Sold | $592,000$259/sqft |
Source: Public Record Report a problem | ||
Public tax history
| Year | Property taxes | Tax assessment |
|---|---|---|
| 2025 | -- | $979,400 |
| 2024 | -- | $979,400 |
| 2023 | -- | $979,400 +49% |
| 2022 | -- | $657,400 |
| 2021 | $6,458 +0.1% | $657,400 |
| 2020 | $6,451 +0.2% | $657,400 |
| 2019 | $6,435 -2% | $657,400 +32.8% |
| 2018 | $6,566 +0.8% | $494,900 |
| 2017 | $6,513 | $494,900 -7.1% |
| 2016 | $6,513 | $533,000 |
| 2015 | $6,513 -5.7% | $533,000 |
| 2014 | $6,908 | $533,000 +3.3% |
| 2013 | -- | $516,100 0% |
| 2012 | -- | $516,300 |
| 2011 | -- | $516,300 +13.9% |
| 2010 | -- | $453,400 |
| 2009 | -- | $453,400 |
| 2008 | -- | $453,400 |
| 2007 | -- | $453,400 |
| 2006 | -- | $453,400 |
| 2005 | -- | $453,400 |
| 2004 | -- | $453,400 |
| 2003 | -- | $453,400 +8.6% |
| 2002 | -- | $417,670 |
| 2001 | -- | $417,670 |
| 2000 | -- | $417,670 |
Find assessor info on the county website
Neighborhood: Dilworth
Nearby homes
- $721,7003 bd3 ba2.2k sqft1232 Dilworth Crescent Row UNIT 1232, Charlotte, NC 28203Off Market
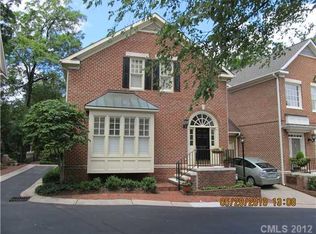
- $1,053,7003 bd3 ba2.2k sqft1228 Dilworth Crescent Row, Charlotte, NC 28203Off Market
- $1,221,5003 bd2 ba2.3k sqft1236 Dilworth Crescent Row, Charlotte, NC 28203Off Market
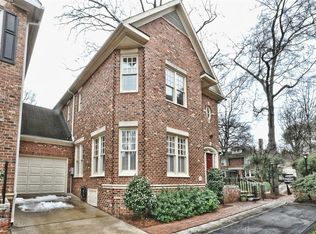
- $1,212,3003 bd2 ba2.4k sqft1224 Dilworth Crescent Row, Charlotte, NC 28203Off Market
- $1,287,6003 bd3 ba2.8k sqft1240 Dilworth Crescent Row, Charlotte, NC 28203Off Market
- $1,059,2003 bd2 ba2.2k sqft1229 Dilworth Crescent Row, Charlotte, NC 28203Off Market
- $1,275,0003 bd3 ba2.5k sqft1244 Dilworth Crescent Row, Charlotte, NC 28203Sold
- $1,137,4003 bd3 ba2.6k sqft1244 Dilworth Crescent Row #26, Charlotte, NC 28203Off Market
Nearby schools
GreatSchools rating
- NASedgefield ElementaryGrades: PK-2Distance: 0.3 mi
- 4/10Sedgefield MiddleGrades: 6-8Distance: 1.2 mi
- 7/10Myers Park HighGrades: 9-12Distance: 2.9 mi
Get a cash offer in 3 minutes
Find out how much your home could sell for in as little as 3 minutes with a no-obligation cash offer.
Estimated market value
$1,159,400
Get a cash offer in 3 minutes
Find out how much your home could sell for in as little as 3 minutes with a no-obligation cash offer.
Estimated market value
$1,159,400
- North Carolina
- Mecklenburg County
- Charlotte
- 28203
- Dilworth
- 1232 Dilworth Crescent Row
Nearby cities
Nearby neighborhoods
Nearby zip codes
Other Charlotte Topics
