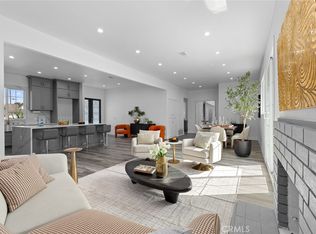
Welcome to 1232 E Live Oak, this magnificent home has been completely reimagined and effortlessly checks all the boxes. Nestled at the end of a cul-de-sac, this residence offers a stunning blend of refined living spaces, both inside and out. Step inside to discover exquisite luxury waterproof light oak floors and an expansive living area that flows out to the kitchen and private backyard. This completely remodeled property offers 4 bedrooms and 3 bathrooms, with two private primary bedroom retreats with en suite, which offer a walk-in shower, dual vanities, and generously sized walk-in closets. Carefully designed to enhance both social gatherings and everyday living, the open-concept layout effortlessly flows from one space to another. The kitchen, sleek and contemporary, takes center stage as the ultimate hub for entertainment, seamlessly connected to the living areas and featuring a center island adorned with exquisite quartz countertops. Custom soft-close kitchen cabinets and stainless steel appliances, Quartz counters, and 3D backsplash make hosting celebrations and parties a breeze. The main family room, spacious and inviting, leads to the large backyard giving you ample entertainment space. Stepping outside, enjoy a generous private yard to relax and enjoy. Whether you choose to have your morning coffee on the patio or host gatherings, you'll revel in the unparalleled privacy and serenity. This home has been completely renovated including a brand new AC unit, tankless water heater, new driveway, new plumbing, new electrical, and so much more! Additionally, this remarkable property is within walking distance of the schools, and parks and close to destinations like Disneyland, and Angels Stadium. Located in the vibrant and historic neighborhood in the heart of Anaheim near a variety of culinary and entertainment options, such as Anaheim Packing District, Farmers Park Market, Heritage Park, and so much more! Don't miss out on the chance to make this move-in-ready home your own!
Sold for $1,100,000
Listed by: Compass • Jennifer Norminton • Contact: 949-438-4340
Bought with: Lumen Solutions, Inc.
$1,100,000
1232 E Live Oak Ct, Anaheim, CA 92805
4beds
1,946sqft
Single Family Residence
Built in 1963
7,917 Square Feet Lot
$1,211,800 Zestimate®
$565/sqft
$4,641 Estimated rent
Home value
$1,211,800
$1.15M - $1.27M
$4,641/mo
Zestimate® history
Owner options
List your home for rent
$4,641/mo
Rent Zestimate®
Find your next renter with Zillow Rental Manager. Plus, with online applications, you can quickly screen prospective tenants – for free.
$4,641/mo
Rent Zestimate®
Refinance and save
$6,899/mo
Est. payment
Refinancing to a lower rate could help reduce your monthly payments and save thousands over the life of the loan.
$6,899/mo
Est. payment
Explore your selling options
Work with a Zillow partner agent
Leverage their expertise and Zillow's premium Showcase listings to get your home seen by more buyers.
Get startedList with your own agent
Get your home in front of millions of buyers by listing it on Zillow.
Learn how to do itSell it yourself
Take full control of how buyers see your home on Zillow by listing For Sale by Owner (FSBO).
List your homeWhat's special
Large backyardHeritage parkNew plumbingNew electricalClose to destinationsWalk-in showerQuartz counters
Zillow last checked:
Listing updated:
Listed by:
Jennifer Norminton DRE #01362925 949-438-4340,
Compass
Bought with:
Victor Gallardo, DRE #01788360
Lumen Solutions, Inc.
Source: CRMLS,MLS#: NP23205083 Originating MLS: California Regional MLS
Originating MLS: California Regional MLSFacts & features
Interior
Bedrooms & bathrooms
- Bedrooms: 4
- Bathrooms: 3
- Full bathrooms: 3
- Main level bathrooms: 4
- Main level bedrooms: 4
Rooms
- Room types: Living Room, Primary Bathroom, Primary Bedroom, Other, Retreat
Primary bedroom
- Features: Primary Suite
Primary bedroom
- Features: Main Level Primary
Bathroom
- Features: Bathroom Exhaust Fan, Bathtub, Closet, Dual Sinks, Granite Counters, Separate Shower, Tub Shower
Kitchen
- Features: Granite Counters, Kitchen Island, Kitchen/Family Room Combo, Quartz Counters, Stone Counters, Remodeled, Self-closing Cabinet Doors, Updated Kitchen
Other
- Features: Walk-In Closet(s)
Heating
- Central
Cooling
- Central Air
Appliances
- Included: Dishwasher, Electric Range, Gas Cooktop, Disposal, Gas Oven, Gas Range
- Laundry: Washer Hookup, In Garage
Features
- Breakfast Bar, Granite Counters, Open Floorplan, Pantry, Quartz Counters, Stone Counters, Recessed Lighting, Storage, Main Level Primary, Primary Suite, Walk-In Closet(s)
- Flooring: Vinyl
- Doors: Mirrored Closet Door(s), Sliding Doors
- Windows: Double Pane Windows, Screens
- Has fireplace: No
- Fireplace features: None
- Common walls with other units/homes: No Common Walls
Interior area
- Total interior livable area: 1,946 sqft
Property
Parking
- Total spaces: 2
- Parking features: Asphalt, Concrete, Driveway, Garage
- Attached garage spaces: 2
Features
- Levels: One
- Stories: 1
- Entry location: level
- Patio & porch: Concrete, Covered
- Pool features: None
- Spa features: None
- Fencing: Vinyl,Wood
- Has view: Yes
- View description: None
Lot
- Size: 7,917 Square Feet
- Features: Cul-De-Sac, Front Yard, Garden, Sprinklers In Rear, Sprinklers In Front, Lawn, Landscaped, Paved, Walkstreet, Yard
Details
- Parcel number: 08231142
- Special conditions: Standard
Construction
Type & style
- Home type: SingleFamily
- Architectural style: Contemporary
- Property subtype: Single Family Residence
Materials
- Drywall, Concrete
- Foundation: Slab
- Roof: Other
Condition
- Updated/Remodeled
- New construction: No
- Year built: 1963
Utilities & green energy
- Sewer: Public Sewer
- Water: Public
- Utilities for property: Cable Available
Community & HOA
Community
- Features: Curbs, Park, Storm Drain(s), Street Lights, Suburban, Sidewalks
- Subdivision: ,None
Location
- Region: Anaheim
Financial & listing details
- Price per square foot: $565/sqft
- Tax assessed value: $1,122,000
- Annual tax amount: $13,306
- Date on market: 11/4/2023
- Cumulative days on market: 18 days
- Listing terms: Cash to New Loan
- Road surface type: Paved
Price history
| Date | Event | Price |
|---|---|---|
| 12/12/2023 | Sold | $1,100,000$565/sqft |
Source:  CRMLS #NP23205083 Report a problem CRMLS #NP23205083 Report a problem | ||
| 12/7/2023 | Pending sale | $1,100,000$565/sqft |
Source: CRMLS #NP23205083 Report a problem | ||
| 12/2/2023 | Listed for sale | $1,100,000$565/sqft |
Source: CRMLS #NP23205083 Report a problem | ||
| 11/16/2023 | Contingent | $1,100,000$565/sqft |
Source: CRMLS #NP23205083 Report a problem | ||
| 11/4/2023 | Listed for sale | $1,100,000+51.7%$565/sqft |
Source: CRMLS #NP23205083 Report a problem | ||
| 4/3/2023 | Sold | $725,000-3.3%$373/sqft |
Source: Public Record Report a problem | ||
| 3/28/2023 | Contingent | $750,000$385/sqft |
Source: CRMLS #OC23038717 Report a problem | ||
| 3/16/2023 | Listed for sale | $750,000$385/sqft |
Source: CRMLS #OC23038717 Report a problem | ||
Public tax history
| Year | Property taxes | Tax assessment |
|---|---|---|
| 2025 | $13,306 +5.4% | $1,122,000 +2% |
| 2024 | $12,628 +32.3% | $1,100,000 +1121% |
| 2023 | $9,542 +653.2% | $90,088 +2% |
| 2022 | $1,267 +0.3% | $88,322 +2% |
| 2021 | $1,263 +0.6% | $86,591 +1% |
| 2020 | $1,255 | $85,704 +2% |
| 2019 | $1,255 +2.5% | $84,024 +2% |
| 2018 | $1,225 +5.6% | $82,377 +2% |
| 2017 | $1,159 | $80,762 +2% |
| 2016 | $1,159 +0.6% | $79,179 +1.5% |
| 2015 | $1,152 +6.8% | $77,990 +2% |
| 2014 | $1,078 | $76,463 +0.5% |
| 2013 | -- | $76,118 +2% |
| 2012 | -- | $74,626 +2% |
| 2011 | -- | $73,163 +0.8% |
| 2010 | -- | $72,617 -0.2% |
| 2009 | -- | $72,790 +2% |
| 2008 | -- | $71,363 +2% |
| 2007 | -- | $69,964 +2% |
| 2006 | -- | $68,593 +2% |
| 2005 | -- | $67,249 +2% |
| 2004 | -- | $65,931 +1.9% |
| 2003 | -- | $64,723 +2% |
| 2002 | -- | $63,454 +2% |
| 2001 | $649 +2.1% | $62,210 +2% |
| 2000 | $635 | $60,991 |
Find assessor info on the county website
Neighborhood: Southeast Anaheim
Nearby homes
- $1,032,0003 bd2 ba1.6k sqft1224 E Live Oak Ct, Anaheim, CA 92805Sold
- $968,9003 bd2 ba1.6k sqft1233 E South St, Anaheim, CA 92805Off Market

- $1,010,9004 bd2 ba2.1k sqft1238 E Live Oak Ct, Anaheim, CA 92805Off Market
- $1,046,8003 bd2 ba1.6k sqft1225 E South St, Anaheim, CA 92805Off Market
- $995,3003 bd2 ba1.6k sqft1239 E South St, Anaheim, CA 92805Off Market
- $1,055,4003 bd2 ba2k sqft1233 E Live Oak Ct, Anaheim, CA 92805Off Market
- $1,089,7003 bd2 ba2k sqft1225 E Live Oak Ct, Anaheim, CA 92805Off Market
- $1,026,7003 bd2 ba1.6k sqft1218 E Live Oak Ct, Anaheim, CA 92805Off Market
Nearby schools
GreatSchools rating
- 5/10Roosevelt (Theodore) Elementary SchoolGrades: K-6Distance: 0.4 mi
- 2/10South Junior High SchoolGrades: 7-8Distance: 0.9 mi
- 4/10Katella High SchoolGrades: 9-12Distance: 0.8 mi
Schools provided by the listing agent
- Middle: South
- High: Katella
Source: CRMLS. This data may not be complete. We recommend contacting the local school district to confirm school assignments for this home.
Get a cash offer in 3 minutes
Find out how much your home could sell for in as little as 3 minutes with a no-obligation cash offer.
Estimated market value
$1,211,800
Get a cash offer in 3 minutes
Find out how much your home could sell for in as little as 3 minutes with a no-obligation cash offer.
Estimated market value
$1,211,800
- California
- Orange County
- Anaheim
- 92805
- Southeast Anaheim
- 1232 E Live Oak Ct
Nearby cities
Nearby neighborhoods
Nearby zip codes
Other Anaheim Topics
