Located in Eagle's sought after River District. The home is within walking distance to Boise River, Greenbelt, Life Time Fitness, and many local restaurants and coffee shops. HOA maintained landscaping year round. Residents have access to walking paths, 3 ponds and an abundance of wildlife. Large kitchen with eating bar and window to the enclosed patio. The kitchen is well equipped with refrigerator, gas stove, microwave and pantry. The office has a sliding door and custom shelving. The large living room has plenty of south facing light. The home has a wood burning fireplace. The garage is big enough for a pickup and regular sized car. The home has a water softener, central vac, and an EV charging station. The garage has a bonus room with an HVAC system and insulation. This area is great as a workout room, office or music room. The patio is private with a fountain for relaxation, TV, fan and mood lighting. The upstairs is very spacious. The master has a balcony, large walk in closet, dual vanities, separate tub, shower, tiled heated floors. 2 extra bedrooms are included upstairs with a bonus/family room with built ins. The laundry room is conveniently located upstairs. The washer and dryer are included.
Pending
Price cut: $20K (8/16)
$739,990
1232 E Lone Shore Dr, Eagle, ID 83616
3beds
3baths
2,363sqft
Single Family Residence
Built in 2015
3,049 Square Feet Lot
$737,800 Zestimate®
$313/sqft
$165/mo HOA
What's special
Wood burning fireplaceWater softenerCentral vacEv charging stationUpstairs is very spacious
- 28 days
- 854
- 47
Zillow last checked:
Listing updated:
Listed by:
Connie Brown Olson Cell:208-850-8674,
Keller Williams Realty Boise
Source: IMLS,MLS#: 98996825
Facts & features
Interior
Bedrooms & bathrooms
- Bedrooms: 3
- Bathrooms: 3
Primary bedroom
- Level: Upper
- Area: 210
- Dimensions: 15 x 14
Bedroom 2
- Level: Upper
- Area: 121
- Dimensions: 11 x 11
Bedroom 3
- Level: Upper
- Area: 121
- Dimensions: 11 x 11
Family room
- Level: Upper
- Area: 195
- Dimensions: 15 x 13
Kitchen
- Level: Main
- Area: 120
- Dimensions: 12 x 10
Living room
- Level: Main
- Area: 255
- Dimensions: 17 x 15
Office
- Level: Main
- Area: 78
- Dimensions: 13 x 6
Heating
- Forced Air, Natural Gas
Cooling
- Central Air
Appliances
- Included: Gas Water Heater, Dishwasher, Disposal, Microwave, Oven/Range Freestanding, Refrigerator, Washer, Dryer, Water Softener Owned, Gas Oven, Gas Range
Features
- Bath-Master, Den/Office, Family Room, Double Vanity, Breakfast Bar, Pantry, Solid Surface Counters, Number of Baths Upper Level: 2
- Flooring: Carpet, Engineered Wood Floors
- Has basement: No
- Number of fireplaces: 1
- Fireplace features: One
Interior area
- Total structure area: 2,363
- Total interior livable area: 2,363 sqft
- Finished area above ground: 2,363
- Finished area below ground: 0
Video & virtual tour
Property
Parking
- Total spaces: 2
- Parking features: Attached
- Attached garage spaces: 2
- Details: Garage: 26x24
Features
- Levels: Two
- Pool features: Community, Pool
- Spa features: Heated
- Fencing: Full
- Waterfront features: Pond Community, River
Lot
- Size: 3,049 Square Feet
- Dimensions: 94 x 35
- Features: Sm Lot 5999 SF, Sidewalks, Auto Sprinkler System, Full Sprinkler System, Irrigation Sprinkler System
Details
- Parcel number: R521520800
Construction
Type & style
- Home type: SingleFamily
- Property subtype: Single Family Residence
Materials
- Frame, Stone, Stucco
- Foundation: Slab
- Roof: Composition
Condition
- Year built: 2015
Utilities & green energy
- Water: Public
Community & HOA
Community
- Subdivision: Lonesome Dove
HOA
- Has HOA: Yes
- HOA fee: $495 quarterly
Location
- Region: Eagle
Financial & listing details
- Price per square foot: $313/sqft
- Tax assessed value: $700,100
- Annual tax amount: $2,118
- Date on market: 8/8/2026
- Listing terms: Cash,Conventional,FHA,VA Loan
- Ownership: Fee Simple
- Road surface type: Paved
Estimated market value
$737,800
$701,000 - $775,000
$3,316/mo
Price history
Price history is unavailable.
Public tax history
| Year | Property taxes | Tax assessment |
|---|---|---|
| 2025 | $2,205 -5.1% | $700,100 +6.5% |
| 2024 | $2,322 -15.8% | $657,500 +3.6% |
| 2023 | $2,758 +7.4% | $634,800 -13.4% |
| 2022 | $2,568 -4.6% | $732,700 +34.1% |
| 2021 | $2,693 -13.1% | $546,400 +23.6% |
| 2020 | $3,098 +2.5% | $441,900 +4.7% |
| 2019 | $3,024 +8.2% | $422,100 +7.6% |
| 2018 | $2,794 +125.7% | $392,300 +10.3% |
| 2017 | $1,238 | $355,600 +14.5% |
| 2016 | $1,238 | $310,500 +42.6% |
| 2015 | $1,238 | $217,800 |
Find assessor info on the county website
Monthly payment
Est. payment
Payment breakdown
Explore the cost of this home by adjusting the details. Changes won't be saved.Climate risks
Neighborhood: 83616
Nearby schools
Schools provided by the listing agent
- Elementary: Seven Oaks
- Middle: Eagle Middle
- High: Eagle
- District: West Ada School District
Source: IMLS. This data may not be complete. We recommend contacting the local school district to confirm school assignments for this home.


Similar homes
- $949,0004 bd3 ba2.3k sqft948 E Monarch St, Eagle, ID 83616Active
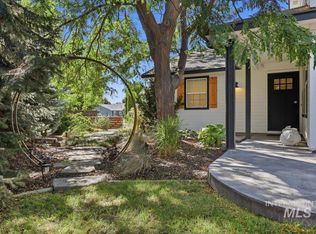 MLS ID #98998808, Stephanie Smith, Silvercreek Realty Group. IMLS
 - $875,0003 bd2 ba2.4k sqft1331 S Watermark Ave, Eagle, ID 83616Active
 MLS ID #98989074, Brian Moberg, Homes of Idaho. IMLS
 - $720,0003 bd3 ba2.2k sqft677 N Morning Glory Ave, Eagle, ID 83616Active
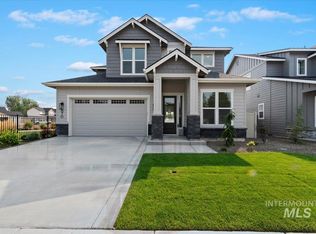 IMLS
IMLS - $747,0004 bd3 ba2.7k sqft3303 S Island Fox Ave, Eagle, ID 83616Active
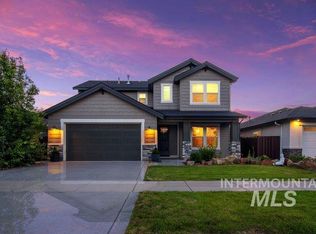 MLS ID #98994081, Anmol Rattan, NAI Select, LLC. IMLS
