Spacious and versatile, this 5-bedroom, 3-bath home sits on 1.03 acres and offers room for everyone - inside and out. The converted garage provides a second living area ideal for guests, entertaining, or flexible use, while the finished basement is large enough to comfortably house an entire family. Enjoy the warmth of two wood-burning fireplaces, and rest easy with recent updates including a 2-year-old furnace and a 1-year-old A/C unit. A backyard storage shed adds even more functionality. Located just minutes from Indiana University, this property combines comfort, space, and convenience in one incredible package.
Sold
$325,000
1232 E Thornton Dr, Bloomington, IN 47401
5beds
3,276sqft
Residential, Single Family Residence
Built in 1970
1.03 Acres Lot
$325,700 Zestimate®
$99/sqft
$3,276 Estimated rent
Home value
$325,700
$300,000 - $355,000
$3,276/mo
Zestimate® history
Owner options
List your home for rent
$3,276/mo
Rent Zestimate®
Find your next renter with Zillow Rental Manager. Plus, with online applications, you can quickly screen prospective tenants – for free.
$3,276/mo
Rent Zestimate®
Refinance and save
$1,962/mo
Est. payment
Refinancing to a lower rate could help reduce your monthly payments and save thousands over the life of the loan.
$1,962/mo
Est. payment
Explore your selling options
Work with a Zillow partner agent
Leverage their expertise and Zillow's premium Showcase listings to get your home seen by more buyers.
Get startedList with your own agent
Get your home in front of millions of buyers by listing it on Zillow.
Learn how to do itSell it yourself
Take full control of how buyers see your home on Zillow by listing For Sale by Owner (FSBO).
List your homeWhat's special
Finished basementWood-burning fireplacesConverted garage
Zillow last checked:
Listing updated:
Listed by:
Zachary Purdy 317-793-3491,
Berkshire Hathaway Home
Bought with:
Brooke Hoffa
CENTURY 21 Scheetz
Source: MIBOR as distributed by MLS GRID,MLS#: 22040419
Facts & features
Interior
Bedrooms & bathrooms
- Bedrooms: 5
- Bathrooms: 3
- Full bathrooms: 3
- Main level bathrooms: 2
- Main level bedrooms: 4
Primary bedroom
- Level: Main
- Area: 144 Square Feet
- Dimensions: 12x12
Bedroom 2
- Level: Main
- Area: 144 Square Feet
- Dimensions: 12x12
Bedroom 3
- Level: Main
- Area: 108 Square Feet
- Dimensions: 12x9
Bedroom 4
- Level: Main
- Area: 100 Square Feet
- Dimensions: 10x10
Bedroom 5
- Features: Other
- Level: Basement
- Area: 240 Square Feet
- Dimensions: 20x12
Dining room
- Features: Tile-Ceramic
- Level: Main
- Area: 117 Square Feet
- Dimensions: 13x9
Exercise room
- Features: Other
- Level: Basement
- Area: 238 Square Feet
- Dimensions: 17x14
Family room
- Level: Main
- Area: 264 Square Feet
- Dimensions: 24x11
Kitchen
- Features: Tile-Ceramic
- Level: Main
- Area: 108 Square Feet
- Dimensions: 12x9
Kitchen
- Level: Main
- Area: 80 Square Feet
- Dimensions: 10x8
Living room
- Level: Main
- Area: 360 Square Feet
- Dimensions: 24x15
Office
- Features: Other
- Level: Basement
- Area: 96 Square Feet
- Dimensions: 12x8
Play room
- Features: Other
- Level: Basement
- Area: 238 Square Feet
- Dimensions: 17x14
Utility room
- Features: Other
- Level: Basement
- Area: 420 Square Feet
- Dimensions: 28x15
Heating
- Natural Gas
Cooling
- Central Air
Appliances
- Included: Dryer, Microwave, Gas Oven, Refrigerator, Washer, Water Heater
- Laundry: In Basement
Features
- Breakfast Bar
- Has basement: Yes
- Number of fireplaces: 2
- Fireplace features: Wood Burning
Interior area
- Total structure area: 3,276
- Total interior livable area: 3,276 sqft
- Finished area below ground: 1,022
Property
Parking
- Parking features: Gravel
Features
- Levels: One
- Stories: 1
- Patio & porch: Porch
- Exterior features: Storage
- Fencing: Fenced
Lot
- Size: 1.03 Acres
- Features: Not Applicable
Details
- Parcel number: 530810207118000009
- Horse amenities: None
Construction
Type & style
- Home type: SingleFamily
- Architectural style: Ranch
- Property subtype: Residential, Single Family Residence
Materials
- Stone
- Foundation: Block
Condition
- New construction: No
- Year built: 1970
Utilities & green energy
- Water: Public
Community & HOA
Community
- Subdivision: Huntington Park
HOA
- Has HOA: No
Location
- Region: Bloomington
Financial & listing details
- Price per square foot: $99/sqft
- Tax assessed value: $344,600
- Annual tax amount: $3,096
- Date on market: 5/28/2025
- Cumulative days on market: 8 days
Price history
| Date | Event | Price |
|---|---|---|
| 7/8/2025 | Sold | $325,000+0%$99/sqft |
Source:  MIBOR as distributed by MLS GRID #22040419 Report a problem MIBOR as distributed by MLS GRID #22040419 Report a problem | ||
| 6/3/2025 | Pending sale | $324,999$99/sqft |
Source: MIBOR as distributed by MLS GRID #22040419 Report a problem | ||
| 5/28/2025 | Listed for sale | $324,999$99/sqft |
Source: MIBOR as distributed by MLS GRID #22040419 Report a problem | ||
Public tax history
| Year | Property taxes | Tax assessment |
|---|---|---|
| 2025 | $3,151 +1.8% | $344,600 +14.6% |
| 2024 | $3,096 +12.7% | $300,700 +0.7% |
| 2023 | $2,747 +18% | $298,500 +12.8% |
| 2022 | $2,329 -1.4% | $264,700 +16.2% |
| 2021 | $2,361 -0.5% | $227,800 -1.7% |
| 2020 | $2,372 -31.8% | $231,700 +1.3% |
| 2019 | $3,476 +54% | $228,800 +3.7% |
| 2018 | $2,257 +8.4% | $220,600 +1.2% |
| 2017 | $2,081 | $218,000 +8.5% |
| 2016 | $2,081 +0.7% | $201,000 -2.9% |
| 2014 | $2,067 +1.4% | $207,100 +0.8% |
| 2013 | $2,038 +3.1% | $205,500 +0.3% |
| 2012 | $1,977 +4.7% | $204,900 -0.1% |
| 2011 | $1,888 +2.5% | $205,200 +1.6% |
| 2010 | $1,842 +9.1% | $202,000 |
| 2009 | $1,689 | $202,000 |
Find assessor info on the county website
Neighborhood: Barcly Gardens
Nearby homes
- $352,9004 bd2 ba2k sqft1700 S Maxwell St, Bloomington, IN 47401Off Market
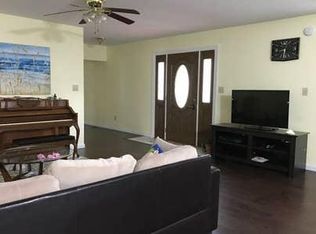
- $381,3004 bd2 ba2.1k sqft1710 S Maxwell St, Bloomington, IN 47401Off Market
- $278,8003 bd2 ba1.6k sqft1729 S Covey Ln, Bloomington, IN 47401Off Market
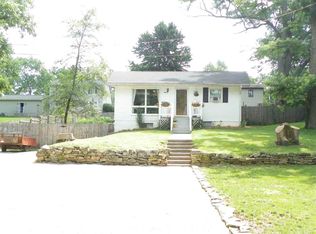
- $349,2004 bd2 ba2k sqft1720 S Maxwell St, Bloomington, IN 47401Off Market
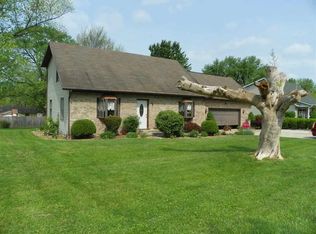
- $267,1002 bd1 ba1k sqft1550 S Maxwell St, Bloomington, IN 47401Off Market
- $245,900-- bd-- ba-- sqftS Covey Ln, Bloomington, IN 47401Off Market
- $225,200-- bd-- ba-- sqftS Covey Ln, Bloomington, IN 47401Off Market
- $333,3004 bd2 ba1.9k sqft1739 S Covey Ln, Bloomington, IN 47401Off Market
Nearby schools
GreatSchools rating
- 6/10Templeton Elementary SchoolGrades: PK-6Distance: 0.6 mi
- 9/10Jackson Creek Middle SchoolGrades: 7-8Distance: 1.7 mi
- 10/10Bloomington High School SouthGrades: 9-12Distance: 0.8 mi
Schools provided by the listing agent
- Elementary: Templeton Elementary School
- Middle: Jackson Creek Middle School
- High: Bloomington High School South
Source: MIBOR as distributed by MLS GRID. This data may not be complete. We recommend contacting the local school district to confirm school assignments for this home.
Get a cash offer in 3 minutes
Find out how much your home could sell for in as little as 3 minutes with a no-obligation cash offer.
Estimated market value
$325,700
Get a cash offer in 3 minutes
Find out how much your home could sell for in as little as 3 minutes with a no-obligation cash offer.
Estimated market value
$325,700
- Indiana
- Monroe County
- Bloomington
- 47401
- Barcly Gardens
- 1232 E Thornton Dr
Nearby cities
Nearby neighborhoods
Nearby zip codes
Other Bloomington Topics
