Skip main navigation
Closed
  • $415,000

    1232 Edge Cir, Jordan, MN 55352

    4beds
    2,311sqft
    Single Family
    Built in 2026
    7,840 Square Feet Lot
    $414,900 Zestimate®
    $180/sqft
    $3,266 Estimated rent

    Home value

    $414,900

    $386,000 - $444,000

    $3,266/mo

    Zestimate® history
    Loading
    Loading...

    Owner options

    List your home for rent

    $3,266/mo

    Rent Zestimate®

    Find your next renter with Zillow Rental Manager. Plus, with online applications, you can quickly screen prospective tenants – for free.

    Learn more

    $3,266/mo

    Rent Zestimate®

    Refinance and save

    $2,701/mo

    Est. payment

    Refinancing to a lower rate could help reduce your monthly payments and save thousands over the life of the loan.

    See today's rates

    $2,701/mo

    Est. payment

    Explore your selling options

    Work with a Zillow partner agent

    Leverage their expertise and Zillow's premium Showcase listings to get your home seen by more buyers.

    Get started

    List with your own agent

    Get your home in front of millions of buyers by listing it on Zillow.

    Learn how to do it

    Sell it yourself

    Take full control of how buyers see your home on Zillow by listing For Sale by Owner (FSBO).

    List your home

    What's special

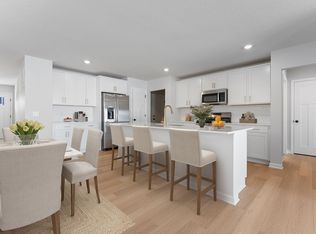
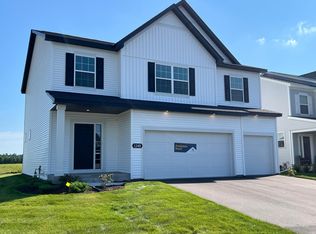
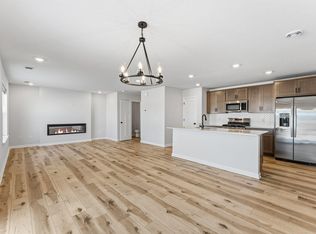
    Electric fireplacePrivacy fenceFunctional center islandSpacious loft areaBackyard patioLovely covered front porchOpen-concept floorplan
    EARLY BIRD PRICING! Cul-de-sac! Brand New 2-story collection in Beaumont Bluffs, completion approximately July 2026. Designer-curated finish collection in incredibly popular warm finishes, fireplace, Luxury Vinyl Plank on entire main floor, window blinds, all appliances, soft-close drawers, designer lighting and LED's and more! Introducing the Lexington floorplan, designed for modern living & comfort. This home offers an open -concept floorplan with 4 Bedrooms (all BR's have walk-in closets) and Loft plus a spacious GREAT room on main, providing ample room for everyone. The main floor flows seamlessly from a welcoming foyer into a large family room, complete with an electric fireplace for cozy evenings. An informal dining area connects to a chef's kitchen featuring a functional center island, tile backsplash & brushed nickel lighting. All appliances are included, and microwave is vented to outside. A dedicated mud room off the entry keeps daily life organized. Step outside to a lovely covered front porch or the backyard patio, complete with a privacy fence, perfect for outdoor entertaining. The yard also features irrigation and the included basic landscaping. Upstairs, discover a spacious loft area, perfect for a second living room or play area. The convenient upper-level laundry room (washer/dryer included) makes chores effortless. The primary owner's suite is a true retreat, featuring a private en-suite bathroom with raised vanity and dual sinks, a large shower, and a walk-in closet. This home is built for efficiency with a tankless water heater. Enjoy added convenience with smart home technology, including a smart deadbolt and garage door opener. Enjoy the convenience walkability to Jordan schools, and small town charm, yet minutes from highway 169! Fun restaurants, antique shopping, historic baseball field, summer splash pad, nearby golf course, ziplining, apple orchard, groceries, and the world's largest candy store just minutes away! The Lexington floorplan combines functionality with style, providing the perfect backdrop for your next chapter. Don't miss the opportunity to make this exceptional home yours!

    Zillow last checked:

    Listing updated:

    Listed by:

    Stephanie Kelly 612-280-8589,

    M/I Homes,

    Jenny Hansen Thomas 612-597-9237

    Bought with:

    Savana Rae Miller

    Covenant Partners LLC

    Source: NorthstarMLS as distributed by MLS GRID,MLS#: 7021274MLS Logo

    Facts & features

    Interior

    Bedrooms & bathrooms
    • Bedrooms: 4
    • Bathrooms: 3
    • Full bathrooms: 1
    • 3/4 bathrooms: 1
    • 1/2 bathrooms: 1
    Bedroom
    • Level: Upper
    • Area: 182 Square Feet
    • Dimensions: 13x14
    Bedroom 2
    • Level: Upper
    • Area: 110 Square Feet
    • Dimensions: 10x11
    Bedroom 3
    • Level: Upper
    • Area: 165 Square Feet
    • Dimensions: 15x11
    Bedroom 4
    • Level: Upper
    • Area: 120 Square Feet
    • Dimensions: 12x10
    Dining room
    • Level: Main
    • Area: 117 Square Feet
    • Dimensions: 13x9
    Family room
    • Level: Main
    • Area: 272 Square Feet
    • Dimensions: 16x17
    Kitchen
    • Level: Main
    • Area: 154 Square Feet
    • Dimensions: 11x14
    Loft
    • Level: Upper
    • Area: 156 Square Feet
    • Dimensions: 13x12
    Loft
    • Level: Upper
    • Area: 156 Square Feet
    • Dimensions: 13x12
    Heating
    • Forced Air
    Cooling
    • Central Air
    Appliances
    • Included: Air-To-Air Exchanger, Dishwasher, Disposal, Dryer, Humidifier, Microwave, Range, Refrigerator, Stainless Steel Appliance(s), Tankless Water Heater, Washer
    • Laundry: Upper Level
    Features
    • Basement: None
    • Number of fireplaces: 1
    • Fireplace features: Electric
    Interior area
    • Total structure area: 2,311
    • Total interior livable area: 2,311 sqft
    • Finished area above ground: 2,311
    • Finished area below ground: 0

    Property

    Parking
    • Total spaces: 2
    • Parking features: Attached, Asphalt
    • Attached garage spaces: 2
    • Details: Garage Door Height (7)
    Accessibility
    • Accessibility features: None
    Features
    • Levels: Two
    • Stories: 2
    • Patio & porch: Front Porch
    Lot
    • Size: 7,840 Square Feet
    • Dimensions: 7933
    Details
    • Foundation area: 999
    • Parcel number: 221110390
    • Zoning description: Residential-Single Family

    Construction

    Type & style
    • Home type: SingleFamily
    • Property subtype: Single Family
    Materials
    • Roof: Architectural Shingle
    Condition
    • New construction: Yes
    • Year built: 2026
    Details
    • Builder name: HANS HAGEN HOMES AND M/I HOMES

    Utilities & green energy

    • Electric: 200+ Amp Service
    • Gas: Natural Gas
    • Sewer: City Sewer/Connected
    • Water: City Water/Connected

    Community & HOA

    Community
    • Subdivision: Beaumont Bluffs
    HOA
    • Has HOA: Yes
    • Services included: Professional Mgmt, Sanitation
    • HOA fee: $41 monthly
    • HOA name: First Service Residential
    • HOA phone: 952-277-2716
    Location
    • Region: Jordan

    Financial & listing details

    • Price per square foot: $180/sqft
    • Tax assessed value: $83,700
    • Annual tax amount: $350
    • Date on market: 2/14/2026
    • Cumulative days on market: 5 days

    Price history

    DateEventPrice
    6/30/2026Sold$415,000$180/sqft
    Source: NorthstarMLS as distributed by MLS GRID #7021274 Report a problem
    2/19/2026Pending sale$415,000$180/sqft
    Source: NorthstarMLS as distributed by MLS GRID #7021274 Report a problem
    2/14/2026Listed for sale$415,000$180/sqft
    Source: NorthstarMLS as distributed by MLS GRID #7021274 Report a problem

    Public tax history

    YearProperty taxesTax assessment
    2026$1,258 +272.2%$83,700 +5.9%
    2025$338 $79,000
    Find assessor info on the county website

    Neighborhood: 55352

    Nearby schools

    GreatSchools rating
    Get a cash offer in 3 minutes
    Find out how much your home could sell for in as little as 3 minutes with a no-obligation cash offer.
    Estimated market value
    $414,900
    Get a cash offer in 3 minutes
    Find out how much your home could sell for in as little as 3 minutes with a no-obligation cash offer.
    Estimated market value
    $414,900