Stunning Fully Updated Home on nearly 1 Acre Overlooking the breath-taking views of Creekmore Park! Welcome to this beautifully restored 4-bedroom, 3-bath home located in the highly sought-after Hendricks Hills area in the heart of Fort Smith. Situated on a rare hilltop lot with mature trees, this property offers space and timeless character with modern upgrades throughout. Step inside to find incredible floor-to-ceiling woodwork, rich hardwood floors, and abundant natural light. The gourmet kitchen is a true showpiece featuring birdseye maple cabinetry, seamless powder-coated steel countertops, glass block backsplash, a mixture of premium KitchenAid and Fisher & Paykel appliances (double ovens, microwave, warming drawer and dishwasher) and a Franke stainless farmhouse sink. The main level includes a spacious living area, two guest bedrooms, and a luxurious primary suite with a sitting area and fireplace. The sunroom, lined with Andersen windows, offers the breathtaking views overlooking Creekmore Park and fills the home with natural light. The finished basement provides a second living area with fireplace, bedroom, full bath, kitchenette and laundry hookups—ideal for a mother-in-law suite, guests, or private office space. Extensive updates within the last few years include new HVAC, electrical updates to code, waterproofed basement and foundation improvements, upgraded plumbing and drainage, new driveway, artisan pergola-style carport, expansive cedar deck, rainwater storage system, and more. Enjoy outdoor living with a private rock patio, towering mature trees, and peaceful surroundings—all while being minutes from shopping, dining, medical facilities, and schools. This is not your cookie-cutter home—this is a rare opportunity to own a fully updated historic property on a large lot in one of Fort Smith’s most desirable locations. Move-in ready and priced to sell—schedule your private showing today!
Sold for $375,000
$375,000
1232 Elizabeth Ln, Fort Smith, AR 72903
4beds
3,664sqft
Single Family Residence
Built in 1940
1 Acres Lot
$375,100 Zestimate®
$102/sqft
$2,204 Estimated rent
Home value
$375,100
$353,000 - $401,000
$2,204/mo
Zestimate® history
Owner options
List your home for rent
$2,204/mo
Rent Zestimate®
Find your next renter with Zillow Rental Manager. Plus, with online applications, you can quickly screen prospective tenants – for free.
$2,204/mo
Rent Zestimate®
Refinance and save
$1,767/mo
Est. payment
Refinancing to a lower rate could help reduce your monthly payments and save thousands over the life of the loan.
$1,767/mo
Est. payment
Explore your selling options
Work with a Zillow partner agent
Leverage their expertise and Zillow's premium Showcase listings to get your home seen by more buyers.
Get startedList with your own agent
Get your home in front of millions of buyers by listing it on Zillow.
Learn how to do itSell it yourself
Take full control of how buyers see your home on Zillow by listing For Sale by Owner (FSBO).
List your homeWhat's special
Private rock patioLarge lotPeaceful surroundingsIncredible floor-to-ceiling woodworkRainwater storage systemExpansive cedar deckNew driveway
Zillow last checked:
Listing updated:
Listed by:
Jeanette Jones 479-414-6898,
TRUVI REALTY
Bought with:
Terri Oden, SA00099374
McGraw REALTORS
Source: Western River Valley BOR,MLS#: 1087855Originating MLS: Fort Smith Board of Realtors
Facts & features
Interior
Bedrooms & bathrooms
- Bedrooms: 4
- Bathrooms: 3
- Full bathrooms: 3
Heating
- Central
Cooling
- Central Air, Electric
Appliances
- Included: Built-In Range, Built-In Oven, Convection Oven, Counter Top, Dishwasher, Disposal, Gas Water Heater, Microwave, Oven, Plumbed For Ice Maker
- Laundry: Electric Dryer Hookup, Washer Hookup, Dryer Hookup
Features
- Built-in Features, Ceiling Fan(s), Eat-in Kitchen, In-Law Floorplan, Pantry, Walk-In Closet(s)
- Flooring: Carpet, Wood
- Windows: Blinds
- Has basement: Yes
- Number of fireplaces: 1
- Fireplace features: Bedroom, Family Room, Gas Log, Gas Starter, Living Room
Interior area
- Total interior livable area: 3,664 sqft
Property
Parking
- Total spaces: 1
- Parking features: Attached
- Covered spaces: 1
Features
- Levels: Two
- Stories: 2
- Patio & porch: Covered, Patio, Stone
- Exterior features: Concrete Driveway
- Pool features: None
- Fencing: None
- Has view: Yes
Lot
- Size: 1 Acres
- Features: Central Business District, City Lot, Near Park, Subdivision, Views
Details
- Parcel number: 1361700110000100
- Special conditions: None
Construction
Type & style
- Home type: SingleFamily
- Property subtype: Single Family Residence
Materials
- Brick, Rock
- Foundation: Crawlspace
- Roof: Architectural,Shingle
Condition
- Year built: 1940
Utilities & green energy
- Sewer: Public Sewer
- Water: Public
- Utilities for property: Electricity Available, Natural Gas Available, Sewer Available, Water Available
Community & HOA
Community
- Features: Near Hospital, Near Schools, Park, Shopping
- Security: Smoke Detector(s)
- Subdivision: Hendricks Hills #1
Location
- Region: Fort Smith
Financial & listing details
- Price per square foot: $102/sqft
- Tax assessed value: $464,390
- Annual tax amount: $3,146
- Date on market: 3/25/2026
- Road surface type: Paved
Price history
| Date | Event | Price |
|---|---|---|
| 9/22/2026 | Sold | $375,000-6%$102/sqft |
Source: Western River Valley BOR #1087855 Report a problem | ||
| 8/14/2026 | Pending sale | $399,000$109/sqft |
Source: Western River Valley BOR #1087855 Report a problem | ||
| 7/22/2026 | Price change | $399,000-2.7%$109/sqft |
Source: Western River Valley BOR #1087855 Report a problem | ||
| 6/8/2026 | Price change | $410,000-6.8%$112/sqft |
Source: Western River Valley BOR #1087855 Report a problem | ||
| 3/25/2026 | Listed for sale | $440,000+2.3%$120/sqft |
Source: Western River Valley BOR #1087855 Report a problem | ||
| 2/9/2026 | Listing removed | $430,000$117/sqft |
Source: Western River Valley BOR #1081903 Report a problem | ||
| 1/21/2026 | Listed for sale | $430,000-9.5%$117/sqft |
Source: Western River Valley BOR #1081903 Report a problem | ||
| 12/1/2025 | Listing removed | $475,000$130/sqft |
Source: Western River Valley BOR #1081903 Report a problem | ||
| 8/13/2025 | Price change | $475,000-4%$130/sqft |
Source: Western River Valley BOR #1081903 Report a problem | ||
| 6/23/2025 | Listed for sale | $495,000+73.7%$135/sqft |
Source: Western River Valley BOR #1081903 Report a problem | ||
| 4/28/2020 | Sold | $285,000-9.5%$78/sqft |
Source: Western River Valley BOR #1031009 Report a problem | ||
| 3/16/2020 | Pending sale | $315,000$86/sqft |
Source: Warnock Real Estate LLC #1031009 Report a problem | ||
| 1/20/2020 | Listed for sale | $315,000+40%$86/sqft |
Source: Warnock Real Estate LLC #1031009 Report a problem | ||
| 6/6/2018 | Sold | $225,000$61/sqft |
Source: Western River Valley BOR #1016316 Report a problem | ||
| 5/6/2018 | Pending sale | $225,000$61/sqft |
Source: Kevin Clifton Real Estate, INC. #1016316 Report a problem | ||
| 4/13/2018 | Price change | $225,000-4.3%$61/sqft |
Source: Kevin Clifton Real Estate, INC. #1016316 Report a problem | ||
| 3/20/2018 | Listed for sale | $235,000-2%$64/sqft |
Source: Kevin Clifton Real Estate, INC. #1016316 Report a problem | ||
| 2/5/2018 | Listing removed | $239,900$65/sqft |
Source: Kevin Clifton Real Estate, INC. #1010906 Report a problem | ||
| 6/16/2017 | Price change | $239,900-7.7%$65/sqft |
Source: Kevin Clifton Real Estate, INC. #1010906 Report a problem | ||
| 11/17/2016 | Price change | $259,900-13.3%$71/sqft |
Source: Fort Smith - WEICHERT, REALTORS - King Realty Group #1002292 Report a problem | ||
| 8/5/2016 | Listed for sale | $299,900-12.6%$82/sqft |
Source: Weichert Realtors - King Realty Group #1002292 Report a problem | ||
| 6/7/2013 | Sold | $343,000-1.4%$94/sqft |
Source: Western River Valley BOR #679578 Report a problem | ||
| 5/3/2013 | Listed for sale | $348,000$95/sqft |
Source: Warnock Real Estate, LLC. #679578 Report a problem | ||
Public tax history
| Year | Property taxes | Tax assessment |
|---|---|---|
| 2025 | $3,192 +1.4% | $65,940 +5% |
| 2024 | $3,146 -2.3% | $62,800 |
| 2023 | $3,221 -1.5% | $62,800 |
| 2022 | $3,271 | $62,800 |
| 2021 | $3,271 +26.7% | $62,800 +3.5% |
| 2020 | $2,581 -8.3% | $60,700 +25.2% |
| 2019 | $2,815 | $48,490 |
| 2018 | $2,815 +28.2% | $48,490 |
| 2017 | $2,196 | $48,490 |
| 2016 | $2,196 +80.8% | $48,490 |
| 2015 | $1,215 +6.5% | $48,490 |
| 2014 | $1,140 -23.5% | -- |
| 2013 | $1,490 | $28,380 |
| 2012 | $1,490 | $28,380 |
| 2011 | $1,490 +30.7% | $28,380 |
| 2010 | $1,140 -28.3% | $28,380 -23.2% |
| 2009 | $1,590 +5.6% | $36,961 +4.5% |
| 2008 | $1,506 +5.9% | $35,354 +4.8% |
| 2007 | $1,422 | $33,747 +5% |
| 2006 | -- | $32,140 |
| 2005 | -- | $32,140 |
| 2004 | -- | $32,140 |
| 2003 | -- | $32,140 |
| 2002 | -- | $32,140 +15.4% |
| 2001 | -- | $27,860 |
| 2000 | -- | $27,860 |
Find assessor info on the county website
Neighborhood: 72903
Nearby homes
- $16,255-- bd-- ba-- sqft1218 Elizabeth Ln, Fort Smith, AR 72903Off Market
- $290,0004 bd4 ba3.2k sqft1218 Elizabeth Ln, Fort Smith, AR 72903Sold

- $761,5006 bd6 ba6k sqft1236 Elizabeth Ln, Fort Smith, AR 72903Off Market
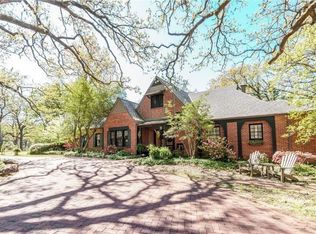
- $278,500-- bd2 ba2.2k sqft1225 Elizabeth Ln, Fort Smith, AR 72903Off Market
- $332,200-- bd2 ba2.5k sqft1219 Elizabeth Ln, Fort Smith, AR 72903Off Market
- $254,6003 bd2 ba1.7k sqft1201 Elizabeth Ln, Fort Smith, AR 72903Off Market
- $357,0005 bd4 ba3.7k sqft1409 S 36th St, Fort Smith, AR 72903Off Market
- $305,0003 bd2 ba1.8k sqft1204 S 37th St, Fort Smith, AR 72903Sold
Nearby schools
GreatSchools rating
- 7/10Ballman Elementary SchoolGrades: PK-5Distance: 0.7 mi
- 4/10William O. Darby Jr. High SchoolGrades: 6-8Distance: 1.6 mi
- 4/10Northside High SchoolGrades: 9-12Distance: 1 mi
Schools provided by the listing agent
- Elementary: Ballman
- Middle: Darby
- High: Northside
- District: Fort Smith
Source: Western River Valley BOR. This data may not be complete. We recommend contacting the local school district to confirm school assignments for this home.


Get pre-qualified for a loan
At Zillow Home Loans, we can pre-qualify you in as little as 5 minutes with no impact to your credit score.An equal housing lender. NMLS #10287.
- Arkansas
- Sebastian County
- Fort Smith
- 72903
- 1232 Elizabeth Ln
