Price Improvement! Now offered at $389,900, this spacious 5-bedroom home with 3 full bathrooms offers an exceptional opportunity in the highly sought-after Northwest ISD. Located in Justin, this home sits on a quiet cul- de- sac and is just a short walk to the community pool, playground, and green spaces.
With 3,665 square feet of living space, this light-filled home features an open and functional layout designed for both everyday living and entertaining. Formal sitting and dining areas greet you upon entry, while the kitchen offers a breakfast bar, center island, and large pantry with built in shelving, flowing seamlessly into the main living areas.
The main level includes a convenient secondary bedroom and full bathroom, perfect for guests, multi-generational living, or a home office plus nearby laundry for added convenience. Upstairs, you'll find a versatile loft or family room providing additional living space, along with a spacious primary suite featuring soaring ceilings, dual sinks, a soaking tub, and separate shower. Generously sized secondary bedrooms complete the upper level.
Enjoy outdoor living on the covered patio and the benefits of being walking distance to neighborhood amenities. Located minutes from Hwy 114, with easy access to both Justin and Fort Worth, and surrounded by rapid growth with new shopping, dining, and amenities coming soon, this location offers convenience and future value.
Some furniture is available for purchase, creating a potential move in ready opportunity for buyers. With its large square footage, 5 bedrooms, the larger floorpan for this neighborhood this home truly stands out. Schedule your showing today! Discounted rate options and no lender fee future refinancing may be available for qualified buyers of this home.
Sold
Price Unknown
1232 Elkford Ln, Justin, TX 76247
5beds
3,665sqft
Single Family Residence
Built in 2009
6,098 Square Feet Lot
$386,600 Zestimate®
$--/sqft
$3,155 Estimated rent
Home value
$386,600
$363,000 - $410,000
$3,155/mo
Zestimate® history
Owner options
List your home for rent
$3,155/mo
Rent Zestimate®
Find your next renter with Zillow Rental Manager. Plus, with online applications, you can quickly screen prospective tenants – for free.
$3,155/mo
Rent Zestimate®
Refinance and save
$240/mo
Est. payment
Refinancing to a lower rate could help reduce your monthly payments and save thousands over the life of the loan.
$240/mo
Est. payment
Explore your selling options
Work with a Zillow partner agent
Leverage their expertise and Zillow's premium Showcase listings to get your home seen by more buyers.
Get startedList with your own agent
Get your home in front of millions of buyers by listing it on Zillow.
Learn how to do itSell it yourself
Take full control of how buyers see your home on Zillow by listing For Sale by Owner (FSBO).
List your homeWhat's special
Covered patioQuiet cul-de-sacSoaking tubSoaring ceilingsLight-filled homeNearby laundryOpen and functional layout
Zillow last checked:
Listing updated:
Listed by:
Itzel McGregor 0743479 469-774-4670,
Orchard Brokerage 844-515-9880
Bought with:
Kimm Dillard, 0752064
EXIT Realty Elite
Source: NTREIS,MLS#: 21177612
Facts & features
Interior
Bedrooms & bathrooms
- Bedrooms: 5
- Bathrooms: 3
- Full bathrooms: 3
Primary bedroom
- Features: Ceiling Fan(s), Dual Sinks, En Suite Bathroom, Separate Shower, Walk-In Closet(s)
- Level: Second
- Dimensions: 18 x 20
Kitchen
- Features: Breakfast Bar, Built-in Features, Eat-in Kitchen, Kitchen Island, Stone Counters, Walk-In Pantry
- Level: First
- Dimensions: 12 x 20
Living room
- Features: Ceiling Fan(s), Fireplace
- Level: First
- Dimensions: 18 x 20
Heating
- Central
Cooling
- Central Air, Ceiling Fan(s)
Appliances
- Included: Dishwasher, Electric Range, Microwave
- Laundry: Common Area
Features
- Double Vanity, Eat-in Kitchen, Kitchen Island, Pantry, Walk-In Closet(s)
- Flooring: Carpet, Ceramic Tile, Other
- Has basement: No
- Number of fireplaces: 1
- Fireplace features: Living Room
Interior area
- Total interior livable area: 3,665 sqft
Property
Parking
- Total spaces: 2
- Parking features: Door-Single, Driveway, Garage Faces Front, Garage
- Attached garage spaces: 2
Features
- Levels: Two
- Stories: 2
- Patio & porch: Patio, Covered
- Pool features: None, Community
- Fencing: Back Yard
Lot
- Size: 6,098 Square Feet
- Features: Interior Lot, Subdivision
- Residential vegetation: Grassed
Details
- Parcel number: R584870
Construction
Type & style
- Home type: SingleFamily
- Architectural style: Traditional,Detached
- Property subtype: Single Family Residence
Materials
- Brick, Other
- Foundation: Slab
- Roof: Composition
Condition
- Year built: 2009
Utilities & green energy
- Sewer: Public Sewer
- Water: Public
- Utilities for property: Sewer Available, Water Available
Community & HOA
Community
- Features: Other, Playground, Pool, Sidewalks
- Subdivision: Rivers Edge Ph 2
HOA
- Has HOA: Yes
- Services included: Association Management
- HOA fee: $240 annually
- HOA name: Rti / Community Management Associates, Inc.
- HOA phone: 817-310-6915
Location
- Region: Justin
Financial & listing details
- Tax assessed value: $429,998
- Annual tax amount: $8,209
- Date on market: 2/12/2026
- Cumulative days on market: 62 days
- Listing terms: Cash,Conventional,FHA,VA Loan
Price history
| Date | Event | Price |
|---|---|---|
| 5/21/2026 | Sold | -- |
Source: NTREIS #21177612 Report a problem | ||
| 4/24/2026 | Pending sale | $389,900$106/sqft |
Source: NTREIS #21177612 Report a problem | ||
| 4/15/2026 | Contingent | $389,900$106/sqft |
Source: NTREIS #21177612 Report a problem | ||
| 4/11/2026 | Price change | $389,900-0.7%$106/sqft |
Source: NTREIS #21177612 Report a problem | ||
| 3/29/2026 | Price change | $392,500-1.9%$107/sqft |
Source: NTREIS #21177612 Report a problem | ||
| 3/16/2026 | Price change | $399,999-2.4%$109/sqft |
Source: NTREIS #21177612 Report a problem | ||
| 3/2/2026 | Price change | $410,000-2.4%$112/sqft |
Source: NTREIS #21177612 Report a problem | ||
| 2/12/2026 | Listed for sale | $420,000+86.7%$115/sqft |
Source: NTREIS #21177612 Report a problem | ||
| 9/5/2014 | Listing removed | $225,000$61/sqft |
Source: Sackborn Corp, LLC #12175282 Report a problem | ||
| 8/26/2014 | Price change | $225,000-2.1%$61/sqft |
Source: Coast to Coast Realty #12175282 Report a problem | ||
| 8/1/2014 | Price change | $229,900-2.1%$63/sqft |
Source: Coast To Coast Realty #12175282 Report a problem | ||
| 7/9/2014 | Listed for sale | $234,900$64/sqft |
Source: Coast To Coast Realty #12175282 Report a problem | ||
Public tax history
| Year | Property taxes | Tax assessment |
|---|---|---|
| 2025 | $3,847 -1.2% | $423,125 +10% |
| 2024 | $3,895 +15.4% | $384,659 +10% |
| 2023 | $3,375 -20.1% | $349,690 +10% |
| 2022 | $4,223 +3.7% | $317,900 +10% |
| 2021 | $4,073 -1.1% | $289,000 +1% |
| 2020 | $4,120 +1.2% | $286,000 +6.3% |
| 2019 | $4,071 -1.6% | $269,000 +2.4% |
| 2018 | $4,135 -13.2% | $262,743 +10% |
| 2017 | $4,763 | $238,857 +10% |
| 2016 | $4,763 +17.4% | $217,143 +10% |
| 2015 | $4,057 | $197,403 +10% |
| 2014 | $4,057 | $179,457 +10% |
| 2013 | $4,057 | $163,143 +10% |
| 2012 | -- | $148,312 -22.9% |
| 2011 | -- | $192,288 -4.3% |
| 2010 | -- | $200,839 +1182.5% |
| 2009 | -- | $15,660 |
Find assessor info on the county website
Neighborhood: 76247
Nearby homes
- $462,9005 bd3 ba3.6k sqft1232 Elkford Ln, Fort Worth, TX 76247Off Market
- $367,6005 bd3 ba-- sqft1232 Elkford Dr, Fort Worth, TX 76247Off Market
- $--3 bd2 ba1.7k sqft1236 Elkford Ln, Justin, TX 76247Sold
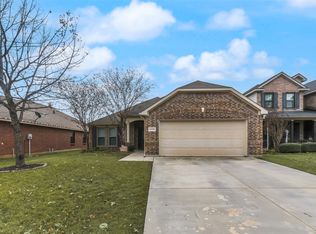
- $338,2004 bd2 ba2.4k sqft1228 Elkford Ln, Justin, TX 76247Off Market
- $383,0004 bd3 ba2.5k sqft1228 Elkford, Fort Worth, TX 76247Off Market
- $333,5004 bd2 ba-- sqft1228 Elkford Ln, Fort Worth, TX 76247Off Market
- $294,9003 bd2 ba1.8k sqft1240 Elkford Ln, Justin, TX 76247Off Market
- $307,2003 bd2 ba1.8k sqft1224 Elkford Lane, Justin, TX 76247Off Market
Nearby schools
GreatSchools rating
- 7/10Clara Love Elementary SchoolGrades: PK-5Distance: 0.5 mi
- 7/10Gene Pike Middle SchoolGrades: 6-8Distance: 1.2 mi
- 5/10Northwest High SchoolGrades: 9-12Distance: 1.3 mi
Schools provided by the listing agent
- Elementary: Clara Love
- Middle: Pike
- High: Northwest
- District: Northwest ISD
Source: NTREIS. This data may not be complete. We recommend contacting the local school district to confirm school assignments for this home.
Get a cash offer in 3 minutes
Find out how much your home could sell for in as little as 3 minutes with a no-obligation cash offer.
Estimated market value
$386,600
Get a cash offer in 3 minutes
Find out how much your home could sell for in as little as 3 minutes with a no-obligation cash offer.
Estimated market value
$386,600
- Texas
- Denton County
- Justin
- 76247
- 1232 Elkford Ln
