$10,000 Buyer Flex Money. Move-in ready and thoughtfully upgraded, this 3-bedroom, 2-bath home in New Braunfels offers exceptional value with the work already done for you. Inside, you'll find an open-concept layout with luxury vinyl plank flooring, a private office with glass French doors, and a spacious kitchen featuring a large island, ceiling-height cabinets, and a walk-in pantry-perfect for both everyday living and entertaining. The home includes several functional upgrades, including a remodeled laundry room with cabinetry, shelving, and countertop space, along with a custom dry bar that adds both style and versatility to the flex area. The primary suite offers bay windows and generous storage throughout the home. Step outside to enjoy a professionally landscaped front and backyard, complete with stone-lined garden beds, a driveway extension, and an extended stone patio with covered seating and an outdoor ceiling fan-designed for easy upkeep and comfortable outdoor living. Refrigerator, washer, and dryer convey, making this home truly move-in ready. Conveniently located near Creekside shopping, dining, and entertainment, with easy access to I-35 and close proximity to Gruene. A well-maintained home with thoughtful upgrades throughout, ready for its next owner to enjoy.
Sold
Price Unknown
1232 Ella Crossing, New Braunfels, TX 78130
3beds
1,993sqft
Single Family Residence
Built in 2022
5,227 Square Feet Lot
$329,900 Zestimate®
$--/sqft
$2,071 Estimated rent
Home value
$329,900
$313,000 - $346,000
$2,071/mo
Zestimate® history
Owner options
List your home for rent
$2,071/mo
Rent Zestimate®
Find your next renter with Zillow Rental Manager. Plus, with online applications, you can quickly screen prospective tenants – for free.
$2,071/mo
Rent Zestimate®
Refinance and save
$325/mo
Est. payment
Refinancing to a lower rate could help reduce your monthly payments and save thousands over the life of the loan.
$325/mo
Est. payment
Explore your selling options
Work with a Zillow partner agent
Leverage their expertise and Zillow's premium Showcase listings to get your home seen by more buyers.
Get startedList with your own agent
Get your home in front of millions of buyers by listing it on Zillow.
Learn how to do itSell it yourself
Take full control of how buyers see your home on Zillow by listing For Sale by Owner (FSBO).
List your homeWhat's special
Luxury vinyl plank flooringDriveway extensionStone-lined garden bedsWalk-in pantryCeiling-height cabinetsOpen-concept layout
Zillow last checked:
Listing updated:
Listed by:
Yitzchak Pierson TREC #751573 (512) 749-6532,
eXp Realty
Source: LERA MLS,MLS#: 1956296
Facts & features
Interior
Bedrooms & bathrooms
- Bedrooms: 3
- Bathrooms: 2
- Full bathrooms: 2
Primary bedroom
- Features: Walk-In Closet(s), Ceiling Fan(s), Full Bath
- Area: 252
- Dimensions: 18 x 14
Bedroom 2
- Area: 132
- Dimensions: 12 x 11
Bedroom 3
- Area: 121
- Dimensions: 11 x 11
Primary bathroom
- Features: Shower Only, Double Vanity
- Area: 110
- Dimensions: 11 x 10
Dining room
- Area: 180
- Dimensions: 15 x 12
Kitchen
- Area: 210
- Dimensions: 15 x 14
Living room
- Area: 304
- Dimensions: 19 x 16
Office
- Area: 143
- Dimensions: 13 x 11
Heating
- Central, Electric
Cooling
- Central Air
Appliances
- Included: Washer, Dryer, Microwave, Range, Refrigerator, Disposal, Dishwasher, Plumbed For Ice Maker, Water Softener Owned, Electric Water Heater
- Laundry: Laundry Room, Washer Hookup, Dryer Connection
Features
- Two Living Area, Liv/Din Combo, Eat-in Kitchen, Two Eating Areas, Kitchen Island, Breakfast Bar, Pantry, Study/Library, Utility Room Inside, High Ceilings, Open Floorplan, High Speed Internet, Walk-In Closet(s), Ceiling Fan(s), Solid Counter Tops
- Flooring: Carpet, Ceramic Tile, Vinyl
- Windows: Window Coverings
- Has basement: No
- Has fireplace: No
- Fireplace features: Not Applicable
Interior area
- Total interior livable area: 1,993 sqft
Property
Parking
- Total spaces: 2
- Parking features: Two Car Garage, Attached, Garage Door Opener
- Attached garage spaces: 2
Features
- Levels: One
- Stories: 1
- Patio & porch: Patio, Covered
- Exterior features: Sprinkler System
- Pool features: None
- Fencing: Privacy
Lot
- Size: 5,227 Square Feet
Details
- Parcel number: 350474011000
Construction
Type & style
- Home type: SingleFamily
- Property subtype: Single Family Residence
Materials
- Stone, Fiber Cement
- Foundation: Slab
- Roof: Composition
Condition
- Pre-Owned
- New construction: No
- Year built: 2022
Details
- Builder name: Meritage Homes
Utilities & green energy
- Electric: NBU
- Sewer: NBU, Sewer System
- Water: NBU, Water System
- Utilities for property: Cable Available
Community & HOA
Community
- Features: None
- Security: Carbon Monoxide Detector(s)
- Subdivision: Meyers Landing
HOA
- Has HOA: Yes
- HOA fee: $325 annually
- HOA name: MEYERS LANDING HOA
Location
- Region: New Braunfels
Financial & listing details
- Annual tax amount: $5,109
- Date on market: 4/9/2026
- Cumulative days on market: 67 days
- Listing terms: Conventional,FHA,VA Loan,Cash
Price history
| Date | Event | Price |
|---|---|---|
| 6/25/2026 | Sold | -- |
Source:  LERA MLS #1956296 Report a problem LERA MLS #1956296 Report a problem | ||
| 5/13/2026 | Pending sale | $334,999$168/sqft |
Source:  Unlock MLS #3755288 Report a problem Unlock MLS #3755288 Report a problem | ||
| 5/13/2026 | Contingent | $334,999$168/sqft |
Source: LERA MLS #1956296 Report a problem | ||
| 4/9/2026 | Listed for sale | $334,999-5.6%$168/sqft |
Source: LERA MLS #1956296 Report a problem | ||
| 8/8/2025 | Listing removed | $355,000$178/sqft |
Source: LERA MLS #1848605 Report a problem | ||
| 5/10/2025 | Price change | $355,000-1.1%$178/sqft |
Source: LERA MLS #1848605 Report a problem | ||
| 3/26/2025 | Price change | $359,000-2.7%$180/sqft |
Source: LERA MLS #1848605 Report a problem | ||
| 3/10/2025 | Listed for sale | $369,000$185/sqft |
Source: LERA MLS #1848605 Report a problem | ||
| 1/2/2025 | Listing removed | $369,000-1.6%$185/sqft |
Source: LERA MLS #1817905 Report a problem | ||
| 10/22/2024 | Listed for sale | $375,000-4.6%$188/sqft |
Source: LERA MLS #1817905 Report a problem | ||
| 10/4/2022 | Listing removed | -- |
Source: Unlock MLS #7204186 Report a problem | ||
| 8/16/2022 | Pending sale | $392,990$197/sqft |
Source: Unlock MLS #7204186 Report a problem | ||
| 8/11/2022 | Listed for sale | $392,990$197/sqft |
Source: Unlock MLS #7204186 Report a problem | ||
Public tax history
Tax history is unavailable.
Neighborhood: 78130
Nearby homes
- $395,000-- bd2 ba2.9k sqft1216 Ella Xing, New Braunfels, TX 78130Off Market
- $321,6003 bd2 ba1.9k sqft1220 Ella Xing, New Braunfels, TX 78130Off Market
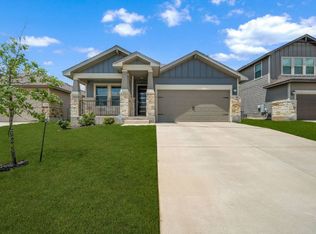
- $--3 bd2 ba1.5k sqft1224 Ella Xing, New Braunfels, TX 78130Sold
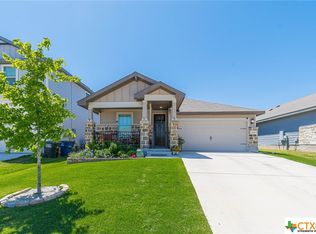
- $334,500-- bd2 ba1.9k sqft1215 William Crst, New Braunfels, TX 78130Off Market
- $337,800-- bd-- ba1.9k sqft691 Myrtle Path, New Braunfels, TX 78130Off Market
- $391,200-- bd2 ba2.5k sqft687 Myrtle Path, New Braunfels, TX 78130Off Market
- $366,4004 bd2 ba2k sqft1223 William Crst, New Braunfels, TX 78130Off Market
- $382,800-- bd2 ba2.3k sqft1217 Ella Xing, New Braunfels, TX 78130Off Market
- $325,600-- bd2 ba1.7k sqft1221 Ella Xing, New Braunfels, TX 78130Off Market
Nearby schools
GreatSchools rating
- 7/10Farias-Spitzer Elementary SchoolGrades: PK-5Distance: 1.5 mi
- 5/10Canyon Middle SchoolGrades: 6-8Distance: 0.8 mi
- 7/10Canyon High SchoolGrades: 9-12Distance: 1.6 mi
Schools provided by the listing agent
- Elementary: Freiheit
- Middle: Canyon
- High: Canyon
- District: Comal
Source: LERA MLS. This data may not be complete. We recommend contacting the local school district to confirm school assignments for this home.
Get a cash offer in 3 minutes
Find out how much your home could sell for in as little as 3 minutes with a no-obligation cash offer.
Estimated market value
$329,900
Get a cash offer in 3 minutes
Find out how much your home could sell for in as little as 3 minutes with a no-obligation cash offer.
Estimated market value
$329,900
- Texas
- Comal County
- New Braunfels
- 78130
- 1232 Ella Crossing
Nearby cities
Nearby neighborhoods
Nearby zip codes
Other New Braunfels Topics
