Tucked away on a quiet cul-de-sac, you will find this charming 4 bed, 2.5 bath home. With all new kitchen appliances in 2021 and open concept main floor, this house is great for entertaining. Mud room with cubbies, bench and hooks is the perfect landing place as you enter from the attached 2 car garage. Main floor laundry with new in 2022 washer and dryer located just off the mud room for your convenience. Four large bedrooms including spacious primary suite and second full bath round out the upper floor. Finished basement with egress window is ideal for a play room, office, work out room or could even become a 5th bedroom. There are multiple storage rooms in the basement as well. Outside you'll find a large deck and fully fenced yard. Enjoy the perks of the community pool and playground all summer long. Seller is offering $2k concessions toward buyer's costs.
Sold
$292,000
1232 Ellery Grove Ct, Vicksburg, MI 49097
4beds
2,170sqft
Single Family Residence
Built in 2012
6,098 Square Feet Lot
$318,600 Zestimate®
$135/sqft
$2,411 Estimated rent
Home value
$318,600
$303,000 - $335,000
$2,411/mo
Zestimate® history
Owner options
List your home for rent
$2,411/mo
Rent Zestimate®
Find your next renter with Zillow Rental Manager. Plus, with online applications, you can quickly screen prospective tenants – for free.
$2,411/mo
Rent Zestimate®
Refinance and save
$2,096/mo
Est. payment
Refinancing to a lower rate could help reduce your monthly payments and save thousands over the life of the loan.
$2,096/mo
Est. payment
Explore your selling options
Work with a Zillow partner agent
Leverage their expertise and Zillow's premium Showcase listings to get your home seen by more buyers.
Get startedList with your own agent
Get your home in front of millions of buyers by listing it on Zillow.
Learn how to do itSell it yourself
Take full control of how buyers see your home on Zillow by listing For Sale by Owner (FSBO).
List your homeWhat's special
Egress windowPlay roomNew kitchen appliancesSpacious primary suiteOpen concept main floorWork out roomMultiple storage rooms
Zillow last checked:
Listing updated:
Listed by:
Amy R McCash 269-806-6634,
CENTURY 21 Affiliated
Bought with:
Shelly Pattison, 6501250397
RE/MAX Advantage
Source: MichRIC,MLS#: 24010225
Facts & features
Interior
Bedrooms & bathrooms
- Bedrooms: 4
- Bathrooms: 3
- Full bathrooms: 2
- 1/2 bathrooms: 1
Primary bedroom
- Level: Upper
Bedroom 2
- Level: Upper
Bedroom 3
- Level: Upper
Bedroom 4
- Level: Upper
Primary bathroom
- Level: Upper
Bathroom 2
- Level: Upper
Dining area
- Level: Main
Kitchen
- Level: Main
Living room
- Level: Main
Recreation
- Level: Lower
Heating
- Forced Air
Appliances
- Included: Dishwasher, Dryer, Microwave, Oven, Range, Refrigerator, Washer
- Laundry: Main Level
Features
- Windows: Low-Emissivity Windows, Screens, Insulated Windows
- Basement: Full
- Has fireplace: No
Interior area
- Total structure area: 1,870
- Total interior livable area: 2,170 sqft
- Finished area below ground: 300
Property
Parking
- Total spaces: 2
- Parking features: Attached
- Garage spaces: 2
Features
- Stories: 2
- Has private pool: Yes
- Pool features: In Ground, Association
Lot
- Size: 6,098 Square Feet
- Dimensions: 50 x 125
- Features: Cul-De-Sac
Details
- Parcel number: 1411240090
Construction
Type & style
- Home type: SingleFamily
- Architectural style: Traditional
- Property subtype: Single Family Residence
Materials
- Vinyl Siding
- Roof: Composition
Condition
- New construction: No
- Year built: 2012
Utilities & green energy
- Sewer: Public Sewer
- Water: Public
Community & HOA
HOA
- Has HOA: Yes
- Amenities included: Clubhouse, Playground, Pool, Trail(s)
- HOA fee: $150 quarterly
Location
- Region: Vicksburg
Financial & listing details
- Price per square foot: $135/sqft
- Tax assessed value: $114,212
- Annual tax amount: $4,528
- Date on market: 3/3/2024
- Listing terms: Cash,FHA,VA Loan,Conventional
Price history
| Date | Event | Price |
|---|---|---|
| 4/30/2024 | Sold | $292,000$135/sqft |
Source:  MichRIC #24010225 Report a problem MichRIC #24010225 Report a problem | ||
| 3/8/2024 | Pending sale | $292,000$135/sqft |
Source: MichRIC #24010225 Report a problem | ||
| 3/3/2024 | Listed for sale | $292,000+35.8%$135/sqft |
Source: MichRIC #24010225 Report a problem | ||
| 10/7/2020 | Sold | $215,000+4.9%$99/sqft |
Source: Public Record Report a problem | ||
| 7/20/2020 | Pending sale | $205,000$94/sqft |
Source: Keller Williams Kalamazoo Market Center #20027959 Report a problem | ||
| 7/17/2020 | Listed for sale | $205,000+56%$94/sqft |
Source: Keller Williams Kalamazoo Market Center #20027959 Report a problem | ||
| 5/29/2013 | Sold | $131,380$61/sqft |
Source: Public Record Report a problem | ||
Public tax history
| Year | Property taxes | Tax assessment |
|---|---|---|
| 2025 | $5,724 +4.6% | $149,300 +8.5% |
| 2024 | $5,474 | $137,600 +11.1% |
| 2023 | -- | $123,800 +9.1% |
| 2022 | -- | $113,500 +7.8% |
| 2021 | -- | $105,300 +10% |
| 2020 | -- | $95,700 -28.9% |
| 2018 | -- | $134,600 +1.9% |
| 2017 | -- | $132,100 +82.7% |
| 2016 | -- | $72,300 +11.6% |
| 2015 | -- | $64,800 |
| 2014 | -- | $64,800 +468.4% |
| 2013 | -- | $11,400 -5% |
| 2012 | -- | $12,000 |
| 2011 | -- | $12,000 -4% |
| 2010 | -- | $12,500 |
Find assessor info on the county website
Neighborhood: 49097
Nearby homes
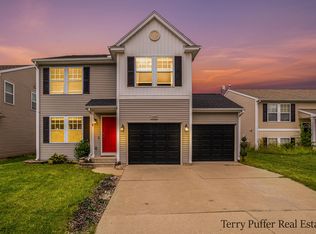
- $232,5003 bd4 ba2.1k sqft1228 Ellery Grove Ct, Vicksburg, MI 49097Sold
- $219,0003 bd1 ba1.3k sqft1304 Ellery Grove Ct, Vicksburg, MI 49097Sold
- $244,800-- bd2 ba1.5k sqft1224 Ellery Grove Ct, Vicksburg, MI 49097Off Market
- $302,400-- bd-- ba-- sqft1229 Gardner Pond Ln, Vicksburg, MI 49097Off Market
- $260,0003 bd3 ba2k sqft1220 Ellery Grove Ct, Vicksburg, MI 49097Sold
- $292,900-- bd-- ba-- sqft1303 Gardner Pond Ln, Vicksburg, MI 49097Off Market
- $289,9003 bd3 ba2k sqft1225 Gardner Pond Ln, Vicksburg, MI 49097Off Market
- $274,4003 bd3 ba2k sqft1307 Gardner Pond Ln, Vicksburg, MI 49097Off Market
Nearby schools
GreatSchools rating
- 8/10Sunset Lake Elementary SchoolGrades: PK-5Distance: 1.3 mi
- 7/10Vicksburg Middle SchoolGrades: 6-8Distance: 2 mi
- 8/10Vicksburg High SchoolGrades: 9-12Distance: 2.2 mi
Get a cash offer in 3 minutes
Find out how much your home could sell for in as little as 3 minutes with a no-obligation cash offer.
Estimated market value
$318,600
Get a cash offer in 3 minutes
Find out how much your home could sell for in as little as 3 minutes with a no-obligation cash offer.
Estimated market value
$318,600
- Michigan
- Kalamazoo County
- Vicksburg
- 49097
- 1232 Ellery Grove Ct
Nearby cities
Nearby zip codes
Other Vicksburg Topics
