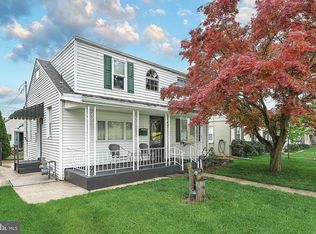
This home sits on the East end of York where you'll grow to love the mature homes and a great sense of community. Such a convenient location close to major routes (I83/Rt30), Downtown York, Revs Baseball, and ample places to shop and dine. The home itself has undergone renovation to include new flooring, an all new kitchen, an updated bath, and a paint refresh on the exterior siding. Desirable Off-Street Parking to the rear of the home that includes a carport and enough space for 3 cars. Don't miss your chance at this one! **Some photos staged with AI ***Seller is PA Licensed Real Estate Agent and Listing Agent.
Pending
Price cut: $5.1K (8/25)
$189,900
1232 Elm St, York, PA 17403
2beds
1,130sqft
Single Family Residence
Built in 1946
4,801 Square Feet Lot
$188,700 Zestimate®
$168/sqft
$-- HOA
What's special
Mature homesNew flooringAll new kitchenUpdated bath
- 32 days
- 1,019
- 81
Likely to sell faster than
Zillow last checked:
Listing updated:
Listed by:
Michael Gross 717-332-8243,
Iron Valley Real Estate of York County (717) 316-8777
Source: Bright MLS,MLS#: PAYK2109082
Facts & features
Interior
Bedrooms & bathrooms
- Bedrooms: 2
- Bathrooms: 1
- Full bathrooms: 1
- Main level bathrooms: 1
- Main level bedrooms: 2
Rooms
- Room types: Living Room, Bedroom 2, Kitchen, Bedroom 1, Sun/Florida Room, Bonus Room, Full Bath
Bedroom 1
- Features: Flooring - Carpet, Ceiling Fan(s)
- Level: Main
- Area: 110 Square Feet
- Dimensions: 10 X 11
Bedroom 2
- Features: Flooring - Laminated
- Level: Main
- Area: 110 Square Feet
- Dimensions: 11 X 10
Bonus room
- Features: Flooring - Carpet
- Level: Upper
- Area: 290 Square Feet
- Dimensions: 10 X 29
Other
- Level: Main
- Area: 36 Square Feet
- Dimensions: 6 X 6
Kitchen
- Features: Flooring - Tile/Brick, Ceiling Fan(s), Eat-in Kitchen, Kitchen - Gas Cooking
- Level: Main
- Area: 96 Square Feet
- Dimensions: 8 X 12
Living room
- Features: Flooring - Laminated, Ceiling Fan(s)
- Level: Main
- Area: 176 Square Feet
- Dimensions: 16 X 11
Other
- Features: Flooring - Vinyl
- Level: Main
- Area: 99 Square Feet
- Dimensions: 9 X 11
Heating
- Baseboard, Natural Gas, Electric
Cooling
- None
Appliances
- Included: Dryer, Oven/Range - Gas, Refrigerator, Washer, Gas Water Heater
- Laundry: Has Laundry, In Basement
Features
- Ceiling Fan(s), Combination Kitchen/Dining, Entry Level Bedroom
- Flooring: Carpet, Vinyl, Luxury Vinyl
- Doors: Storm Door(s), Sliding Glass
- Windows: Replacement, Insulated Windows
- Basement: Partial,Concrete,Partially Finished
- Has fireplace: No
Interior area
- Total structure area: 1,280
- Total interior livable area: 1,130 sqft
- Finished area above ground: 1,010
- Finished area below ground: 120
Property
Parking
- Total spaces: 3
- Parking features: Driveway, Detached Carport, Off Street
- Carport spaces: 1
- Uncovered spaces: 2
Accessibility
- Accessibility features: Other
Features
- Levels: One
- Stories: 1
- Patio & porch: Porch
- Exterior features: Lighting
- Pool features: None
Lot
- Size: 4,801 Square Feet
- Features: Level, Urban
Details
- Additional structures: Above Grade, Below Grade
- Parcel number: 124121800190000000
- Zoning: RS
- Special conditions: Standard
Construction
Type & style
- Home type: SingleFamily
- Architectural style: Ranch/Rambler,Cape Cod
- Property subtype: Single Family Residence
Materials
- Aluminum Siding
- Foundation: Block
- Roof: Shingle
Condition
- Very Good
- New construction: No
- Year built: 1946
Utilities & green energy
- Electric: 100 Amp Service
- Sewer: Public Sewer
- Water: Public
- Utilities for property: Cable Available, Electricity Available, Natural Gas Available, Phone Available, Sewer Available, Water Available
Community & HOA
Community
- Subdivision: York City
HOA
- Has HOA: No
Location
- Region: York
- Municipality: YORK CITY
Financial & listing details
- Price per square foot: $168/sqft
- Tax assessed value: $49,470
- Annual tax amount: $2,894
- Date on market: 8/5/2026
- Listing agreement: Exclusive Right To Sell
- Listing terms: Cash,Conventional,FHA,VA Loan
- Inclusions: Washer, Dryer, Fridge, Range
- Ownership: Fee Simple
Estimated market value
$188,700
$179,000 - $198,000
$1,560/mo
Price history
| Date | Event | Price |
|---|---|---|
| 8/30/2026 | Pending sale | $189,900$168/sqft |
Source: | ||
| 8/25/2026 | Price change | $189,900-2.6%$168/sqft |
Source: | ||
| 8/19/2026 | Price change | $195,000-2%$173/sqft |
Source: | ||
| 8/13/2026 | Price change | $199,000-0.5%$176/sqft |
Source: | ||
| 8/5/2026 | Listed for sale | $199,900+181.5%$177/sqft |
Source: | ||
| 5/31/2019 | Sold | $71,000$63/sqft |
Source: BHHS Homesale Realty #PAYK115976_17403 Report a problem | ||
| 5/6/2019 | Pending sale | $71,000+1.6%$63/sqft |
Source: Berkshire Hathaway HomeServices Homesale Realty #PAYK115976 Report a problem | ||
| 5/3/2019 | Listed for sale | $69,900+33.1%$62/sqft |
Source: Berkshire Hathaway HomeServices Homesale Realty #PAYK115976 Report a problem | ||
| 3/21/2014 | Sold | $52,500$46/sqft |
Source: Public Record Report a problem | ||
| 11/27/2013 | Price change | $52,500-4.5%$46/sqft |
Source: PRUDENTIAL BOB YOST HOMESALE #21400081 Report a problem | ||
| 8/28/2013 | Price change | $54,950-4.3%$49/sqft |
Source: PRUDENTIAL BOB YOST HOMESALE #21400081 Report a problem | ||
| 7/4/2013 | Price change | $57,400-4.2%$51/sqft |
Source: PRUDENTIAL BOB YOST HOMESALE #21400081 Report a problem | ||
| 2/26/2013 | Price change | $59,900-7.7%$53/sqft |
Source: PRUDENTIAL BOB YOST HOMESALE #21300372 Report a problem | ||
| 10/25/2012 | Price change | $64,900-7.2%$57/sqft |
Source: Prudential Bob Yost Homesale Services #21207436 Report a problem | ||
| 7/20/2012 | Listed for sale | $69,900$62/sqft |
Source: Prudential Bob Yost Homesale Services #21207436 Report a problem | ||
Public tax history
| Year | Property taxes | Tax assessment |
|---|---|---|
| 2026 | $3,144 +0.6% | $49,470 |
| 2025 | $3,125 +0.9% | $49,470 |
| 2024 | $3,098 | $49,470 |
| 2023 | $3,098 +4.3% | $49,470 |
| 2022 | $2,969 -1.2% | $49,470 |
| 2021 | $3,004 +3.6% | $49,470 |
| 2020 | $2,899 +0.2% | $49,470 |
| 2019 | $2,894 | $49,470 |
| 2018 | $2,894 +21.9% | $49,470 |
| 2017 | $2,375 | $49,470 |
| 2016 | -- | $49,470 |
| 2015 | $2,900 | $49,470 |
| 2014 | $2,900 | $49,470 |
| 2013 | -- | $49,470 |
| 2012 | -- | $49,470 |
| 2011 | -- | $49,470 |
| 2010 | -- | $49,470 |
| 2009 | -- | $49,470 |
| 2008 | -- | $49,470 |
| 2007 | -- | $49,470 |
| 2006 | -- | $49,470 +22.9% |
| 2005 | -- | $40,250 |
| 2004 | -- | $40,250 |
| 2003 | -- | $40,250 |
| 2002 | -- | $40,250 |
| 2000 | -- | $40,250 |
| 1999 | -- | $40,250 |
Find assessor info on the county website
Monthly payment
Est. payment
Payment breakdown
Explore the cost of this home by adjusting the details. Changes won't be saved.Climate risks
Neighborhood: 17403
Nearby schools
Schools provided by the listing agent
- High: William Penn
- District: York City
Source: Bright MLS. This data may not be complete. We recommend contacting the local school district to confirm school assignments for this home.