Skip main navigation
Closed
  • $982,500

    1232 Everton Pl, Cumming, GA 30041

    5beds
    3,504sqft
    Single Family Residence
    Built in 2001
    0.36 Acres Lot
    $975,300 Zestimate®
    $280/sqft
    $3,548 Estimated rent

    Home value

    $975,300

    $907,000 - $1.04M

    $3,548/mo

    Zestimate® history
    Loading
    Loading...

    Owner options

    List your home for rent

    $3,548/mo

    Rent Zestimate®

    Find your next renter with Zillow Rental Manager. Plus, with online applications, you can quickly screen prospective tenants – for free.

    Learn more

    $3,548/mo

    Rent Zestimate®

    Refinance and save

    $7,280/mo

    Est. payment

    Refinancing to a lower rate could help reduce your monthly payments and save thousands over the life of the loan.

    See today's rates

    $7,280/mo

    Est. payment

    Explore your selling options

    Work with a Zillow partner agent

    Leverage their expertise and Zillow's premium Showcase listings to get your home seen by more buyers.

    Get started

    List with your own agent

    Get your home in front of millions of buyers by listing it on Zillow.

    Learn how to do it

    Sell it yourself

    Take full control of how buyers see your home on Zillow by listing For Sale by Owner (FSBO).

    List your home

    What's special


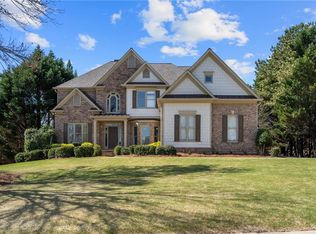
    Elegant Windermere Home with Gourmet Kitchen, Master on Main & Prime Cul-de-Sac Street Location!! Welcome to this beautifully maintained 4-sides brick home nestled on a quiet cul-de-sac street in the heart of Windermere. With an open-concept floor plan and master suite on the main level, this residence combines timeless style with everyday functionality. The recently updated gourmet kitchen is the heart of the home, featuring classic off-white cabinetry, granite countertops, an oversized quartz island, and premium stainless steel appliances-including a 48" KitchenAid refrigerator/freezer, 48" Capital dual-fuel range with double ovens, Sharp microwave drawer, instant hot water, and a separate cocktail wet bar with two KitchenAid beverage drawers-perfect for entertaining. Just off the welcoming mudroom, the spacious kitchen opens to a fireside family room filled with natural light. Hardwood floors throughout the main level have been recently refinished, adding warmth and charm to the formal dining room and generous living spaces. A new large deck is accessible from the main living area as well as the primary suite. The main-level primary suite offers a peaceful retreat, featuring a fully renovated spa-like bathroom with a soaking tub, large walk-in shower, and oversized walk-in closet. Upstairs, you'll find two large bedrooms sharing a Jack-and-Jill bath with private vanities and walk-in closets. An additional oversized bedroom shares access to a full bathroom with a spacious bonus/flex room-perfect for a playroom, home office, or guest suite! The partially finished basement includes 12' ceilings, a second kitchen ready for install, and offers flexible space to finish according to your needs-ideal for multigenerational living, recreation, or future expansion. The walk-out patio opens to a private, fenced-in backyard ideal for pets or play. Additional features include a 3-car garage and access to Windermere's resort-style amenities: multiple pools (one with a waterslide), clubhouse, fitness center, tennis and pickleball courts, basketball court, playgrounds, and miles of walking trails. Located in the award-winning South Forsyth school district, with easy access to GA-400, Northside Hospital, and premier shopping and dining-this home truly has it all: a gourmet kitchen, master on main, fenced backyard, updated finishes, and a versatile basement ready for your personal touch! Tour this wonderful property today!

    Zillow last checked:

    Listing updated:

    Listed by:

    Rachel Webb 678-923-9210,

    Southern Classic Realtors

    Bought with:

    Kevin Lee, 333105

    Chapman Hall Professionals Realty

    Source: GAMLS,MLS#: 10546646MLS Logo

    Facts & features

    Interior

    Bedrooms & bathrooms
    • Bedrooms: 5
    • Bathrooms: 4
    • Full bathrooms: 3
    • 1/2 bathrooms: 1
    • Main level bathrooms: 1
    • Main level bedrooms: 1
    Kitchen
    • Features: Breakfast Area, Kitchen Island, Solid Surface Counters
    Heating
    • Natural Gas
    Cooling
    • Central Air
    Appliances
    • Included: Dishwasher, Disposal, Gas Water Heater, Ice Maker, Microwave, Oven/Range (Combo), Refrigerator, Stainless Steel Appliance(s)
    • Laundry: Upper Level
    Features
    • Bookcases, Double Vanity, High Ceilings, Master On Main Level, Rear Stairs, Separate Shower, Soaking Tub, Tile Bath, Tray Ceiling(s), Entrance Foyer, Walk-In Closet(s), Wet Bar
    • Flooring: Carpet, Hardwood, Tile
    • Basement: Bath/Stubbed,Concrete,Daylight,Exterior Entry,Full,Interior Entry,Unfinished
    • Attic: Pull Down Stairs
    • Number of fireplaces: 1
    • Fireplace features: Family Room, Gas Log
    Interior area
    • Total structure area: 3,504
    • Total interior livable area: 3,504 sqft
    • Finished area above ground: 3,504
    • Finished area below ground: 0

    Property

    Parking
    • Total spaces: 3
    • Parking features: Attached, Garage, Garage Door Opener, Parking Pad
    • Has attached garage: Yes
    • Has uncovered spaces: Yes
    Features
    • Levels: Three Or More
    • Stories: 3
    • Patio & porch: Deck
    • Exterior features: Garden, Sprinkler System
    • Fencing: Back Yard,Fenced
    Lot
    • Size: 0.36 Acres
    • Features: Level
    Details
    • Parcel number: 203 032

    Construction

    Type & style
    • Home type: SingleFamily
    • Architectural style: Brick 4 Side
    • Property subtype: Single Family Residence
    Materials
    • Brick
    • Roof: Other
    Condition
    • Resale
    • New construction: No
    • Year built: 2001

    Utilities & green energy

    • Sewer: Public Sewer
    • Water: Public
    • Utilities for property: Cable Available, Electricity Available, High Speed Internet, Natural Gas Available, Phone Available, Sewer Available, Sewer Connected, Underground Utilities, Water Available
    Green energy
    • Energy efficient items: Thermostat, Windows

    Community & neighborhood

    Community
    • Community features: Clubhouse, Fitness Center, Golf, Park, Playground, Pool, Sidewalks, Street Lights, Swim Team, Tennis Court(s), Tennis Team
    Location
    • Region: Cumming
    • Subdivision: Windermere

    HOA & financial

    HOA
    • Has HOA: Yes
    • HOA fee: $1,400 annually
    • Services included: Maintenance Grounds, Private Roads, Reserve Fund, Swimming, Tennis, Trash

    Other

    Other facts
    • Listing agreement: Exclusive Right To Sell

    Price history

    DateEventPrice
    8/21/2025Sold$982,500-1.8%$280/sqft
    Source: GAMLS #10546646 Report a problem
    8/21/2025Pending sale$1,000,000$285/sqft
    Source: FMLS GA #7600663 Report a problem
    8/21/2025Listed for sale$1,000,000$285/sqft
    Source: FMLS GA #7600663 Report a problem
    7/21/2025Pending sale$1,000,000$285/sqft
    Source: GAMLS #10546646 Report a problem
    7/17/2025Price change$1,000,000-2.4%$285/sqft
    Source: GAMLS #10546646 Report a problem
    7/2/2025Listed for sale$1,025,000$293/sqft
    Source: FMLS GA #7600663 Report a problem
    6/28/2025Pending sale$1,025,000$293/sqft
    Source: FMLS GA #7600663 Report a problem
    6/19/2025Listed for sale$1,025,000+147%$293/sqft
    Source: GAMLS #10546646 Report a problem
    7/8/2003Sold$415,000$118/sqft
    Source: Public Record Report a problem

    Public tax history

    YearProperty taxesTax assessment
    2025$5,655 +4.8%$322,616 +32%
    2024$5,395 +7%$244,480
    2023$5,042 -14.9%$244,480
    2022$5,928 +14.6%$244,480 +24.7%
    2021$5,174 -8.5%$196,104 -7.6%
    2020$5,654 +7.6%$212,128 +5.1%
    2019$5,257 -2.9%$201,912 -2.8%
    2017$5,415 +6.6%$207,704 +8.3%
    2016$5,079 $191,824
    2015$5,079 +12.2%$191,824 +8.7%
    2014$4,526 +5.3%$176,408 +8.8%
    2013$4,299 +1%$162,088 -0.8%
    2012$4,257 -1%$163,464 -0.8%
    2011$4,301 $164,836 -1.6%
    2010-- $167,584 -17.9%
    2009-- $204,064
    2008-- $204,064 +17.3%
    2007-- $174,040
    2006$3,706 +3%$174,040 +3.6%
    2005$3,599 $168,040
    2004$3,599 -14.8%$168,040
    2003$4,225 +9.1%--
    2002$3,873 +659.6%--
    2001$510 +4.6%--
    2000$487 --

    Find assessor info on the county website

    Neighborhood: Windermere

    Nearby schools

    GreatSchools rating
    Schools provided by the listing agent
    • Elementary: Haw Creek
    • Middle: Lakeside
    • High: South Forsyth

    Source: GAMLS. This data may not be complete. We recommend contacting the local school district to confirm school assignments for this home.

    Get a cash offer in 3 minutes
    Find out how much your home could sell for in as little as 3 minutes with a no-obligation cash offer.
    Estimated market value
    $975,300
    Get a cash offer in 3 minutes
    Find out how much your home could sell for in as little as 3 minutes with a no-obligation cash offer.
    Estimated market value
    $975,300