Rare level-in Carmel model with expanded back patio! This downstairs, end-unit has no steps to the front door, making it accessible for everyone. There are two spacious brick patios situated in a private hillside location, the perfect spot from which to enjoy our fabulous Rossmoor weather. Step inside this charming two bedroom, one bathroom coop and appreciate lots of delightful remodeling including smooth ceilings, recessed lighting, multiple ceiling fans, laminate flooring, dual pane-windows, and more. The Kitchen has been beautifully remodeled with glass front cabinetry, granite counters, and a hard-to-find gas stove! The Bathroom has also been remodeled with a newer vanity with granite counters as well as a spacious spa-quality stall shower with decorator tile details and built-in seat. Laundry is a breeze with a side-by-side washer/dryer in the Guest Bedroom closet and storage is covered with an extra storage closet off the front patio. You'll love the location of this home at the end of the court and its proximity to guest parking and the assigned carport with additional storage, just steps away from the front door.
Sold for $475,000
$475,000
1232 Fairlawn Ct APT 4, Walnut Creek, CA 94595
2beds
1,095sqft
Residential, Condominium
Built in 1964
-- sqft lot
$473,400 Zestimate®
$434/sqft
$2,800 Estimated rent
Home value
$473,400
$426,000 - $525,000
$2,800/mo
Zestimate® history
Owner options
List your home for rent
$2,800/mo
Rent Zestimate®
Find your next renter with Zillow Rental Manager. Plus, with online applications, you can quickly screen prospective tenants – for free.
$2,800/mo
Rent Zestimate®
Refinance and save
$4,415/mo
Est. payment
Refinancing to a lower rate could help reduce your monthly payments and save thousands over the life of the loan.
$4,415/mo
Est. payment
Explore your selling options
Work with a Zillow partner agent
Leverage their expertise and Zillow's premium Showcase listings to get your home seen by more buyers.
Get startedList with your own agent
Get your home in front of millions of buyers by listing it on Zillow.
Learn how to do itSell it yourself
Take full control of how buyers see your home on Zillow by listing For Sale by Owner (FSBO).
List your homeWhat's special
Private hillside locationTwo spacious brick patiosGlass front cabinetryExpanded back patioRecessed lightingGranite countersHard-to-find gas stove
Zillow last checked:
Listing updated:
Listed by:
Elizabeth Haslam DRE #01494942 925-899-5097,
Re/max Accord
Bought with:
Brenda Portier, DRE #01772216
Compass
Source: CCAR,MLS#: 41134136
Facts & features
Interior
Bedrooms & bathrooms
- Bedrooms: 2
- Bathrooms: 1
- Full bathrooms: 1
Rooms
- Room types: 2 Bedrooms, 1 Bath, Primary Bedrm Suite - 1, Main Entry, Dining Room
Bathroom
- Features: Solid Surface, Stall Shower, Tile, Updated Baths, Stone, Window
Kitchen
- Features: Counter - Solid Surface, Stone Counters, Dishwasher, Disposal, Gas Range/Cooktop, Ice Maker Hookup, Range/Oven Free Standing, Refrigerator, Updated Kitchen
Heating
- Forced Air, Natural Gas
Cooling
- Ceiling Fan(s), Central Air
Appliances
- Included: Dishwasher, Gas Range, Plumbed For Ice Maker, Free-Standing Range, Refrigerator, Dryer, Washer, Gas Water Heater
- Laundry: In Unit
Features
- Storage, Counter - Solid Surface, Updated Kitchen
- Flooring: Laminate, Tile, Carpet
- Windows: Double Pane Windows, Screens, Window Coverings
- Has fireplace: No
- Fireplace features: None
Interior area
- Total structure area: 1,095
- Total interior livable area: 1,095 sqft
Property
Parking
- Parking features: Carport, Detached, Space Per Unit - 1, Guest
- Has garage: Yes
- Has carport: Yes
Features
- Levels: One
- Stories: 1
- Entry location: No Steps to Entry
- Exterior features: Entry Gate, Private Entrance
- Pool features: Other, Community
- Fencing: Fenced
- Has view: Yes
- View description: Hills, Trees/Woods
Lot
- Features: Other, See Remarks
Details
- Parcel number: 9000015421
- Special conditions: Standard
Construction
Type & style
- Home type: Condo
- Architectural style: Other
- Property subtype: Residential, Condominium
Materials
- Other
- Foundation: Slab
- Roof: Unknown
Condition
- Existing
- New construction: No
- Year built: 1964
Details
- Builder model: Carmel
Utilities & green energy
- Electric: No Solar
- Sewer: Public Sewer
- Water: Public, Mutual Water
- Utilities for property: Cable Connected, Internet Available, Individual Electric Meter, Individual Gas Meter
Green energy
- Energy efficient items: Other
Community & HOA
Community
- Subdivision: Rossmoor
HOA
- Has HOA: Yes
- Amenities included: Clubhouse, Golf Course, Fitness Center, Pool, Gated, Spa/Hot Tub, Tennis Court(s), Other, Activities Available, BBQ Area, Cable TV, Dog Park, Exercise Court, Game Court Interior, Guest Parking, Park, Pet Restrictions, Picnic Area, Putting Green(s), Recreation Room, Recreation Facilities, RV Parking, RV/Boat Storage, Trail(s), Workshop Area
- Services included: Cable TV, Common Area Maint, Maintenance Structure, Reserve Fund, Security, Trash, Water/Sewer, Other, Insurance, Maintenance Grounds, Organized Activities, Street
- HOA fee: $1,383 monthly
- HOA name: 1ST WALNUT CREEK MUT
- HOA phone: 925-988-7700
Location
- Region: Walnut Creek
Financial & listing details
- Price per square foot: $434/sqft
- Tax assessed value: $440,539
- Date on market: 5/9/2026
Price history
| Date | Event | Price |
|---|---|---|
| 6/17/2026 | Sold | $475,000$434/sqft |
Source:  CCAR #41134136 Report a problem CCAR #41134136 Report a problem | ||
| 5/16/2026 | Pending sale | $475,000$434/sqft |
Source: CCAR #41134136 Report a problem | ||
| 5/9/2026 | Listed for sale | $475,000+48.2%$434/sqft |
Source: CCAR #41134136 Report a problem | ||
| 4/25/2007 | Sold | $320,500$293/sqft |
Source: CCAR #40242897 Report a problem | ||
Public tax history
| Year | Property taxes | Tax assessment |
|---|---|---|
| 2025 | -- | $440,539 +2% |
| 2024 | -- | $431,902 +2% |
| 2023 | -- | $423,434 +2% |
| 2022 | -- | $415,133 +2% |
| 2021 | -- | $406,994 +1.7% |
| 2020 | -- | $400,000 +5.3% |
| 2019 | -- | $380,000 +8.6% |
| 2018 | -- | $350,000 +11.1% |
| 2017 | -- | $315,000 +8.6% |
| 2016 | -- | $290,000 +16% |
| 2015 | -- | $250,000 +11.1% |
| 2014 | -- | $225,000 +32.4% |
| 2013 | -- | $170,000 +13.3% |
| 2012 | -- | $150,000 -3.2% |
| 2011 | -- | $155,000 -27.9% |
| 2010 | -- | $215,000 -8.5% |
| 2009 | -- | $235,000 -11.3% |
| 2008 | -- | $265,000 +41.9% |
| 2007 | -- | $186,798 +2% |
| 2006 | -- | $183,136 +2% |
| 2005 | -- | $179,546 +2% |
| 2004 | -- | $176,026 +1.9% |
| 2003 | -- | $172,800 +82% |
| 2002 | -- | $94,933 +2% |
| 2001 | -- | $93,073 |
Find assessor info on the county website
Neighborhood: 94595
Nearby homes
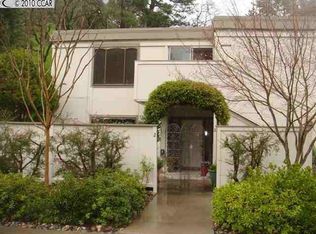
- $362,5002 bd1 ba1k sqft1232 Fairlawn Ct APT 1, Walnut Creek, CA 94595Off Market
- $399,6002 bd1 ba1k sqft1232 Fairlawn Ct APT 2, Walnut Creek, CA 94595Off Market
- $378,5002 bd1 ba1k sqft1232 Fairlawn Ct APT 3, Walnut Creek, CA 94595Off Market
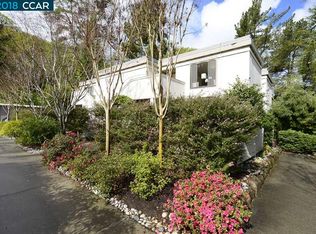
- $315,0002 bd1 ba1k sqft1216 Fairlawn Ct APT 4, Walnut Creek, CA 94595Sold
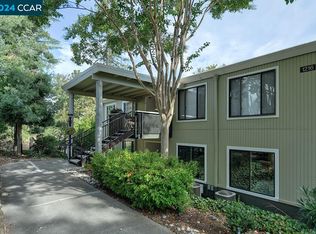
- $629,0002 bd2 ba1.2k sqft1216 Fairlawn Ct APT 8, Walnut Creek, CA 94595Sold
- $416,1002 bd1 ba1k sqft1216 Fairlawn Ct APT 1, Walnut Creek, CA 94595Off Market
- $442,5002 bd1 ba1k sqft1216 Fairlawn Ct APT 2, Walnut Creek, CA 94595Off Market
- $365,9002 bd1 ba1k sqft1216 Fairlawn Ct APT 3, Walnut Creek, CA 94595Off Market
Nearby schools
GreatSchools rating
- 8/10Parkmead Elementary SchoolGrades: K-5Distance: 1.6 mi
- 9/10Walnut Creek Intermediate SchoolGrades: 6-8Distance: 3.2 mi
- 10/10Las Lomas High SchoolGrades: 9-12Distance: 2 mi
Get a cash offer in 3 minutes
Find out how much your home could sell for in as little as 3 minutes with a no-obligation cash offer.
Estimated market value
$473,400
Get a cash offer in 3 minutes
Find out how much your home could sell for in as little as 3 minutes with a no-obligation cash offer.
Estimated market value
$473,400
- California
- Contra Costa County
- Walnut Creek
- 94595
- 1232 Fairlawn Ct Apartment 4
Nearby cities
Nearby neighborhoods
Nearby zip codes
Other Walnut Creek Topics
