Skip main navigation
Sold for $780,000
  • $780,000

    1232 Fanning Dr, Wake Forest, NC 27587

    4beds
    3,227sqft
    Single Family Residence, Residential
    Built in 2011
    9,583 Square Feet Lot
    $778,600 Zestimate®
    $242/sqft
    $3,122 Estimated rent

    Home value

    $778,600

    $740,000 - $818,000

    $3,122/mo

    Zestimate® history
    Loading
    Loading...

    Owner options

    List your home for rent

    $3,122/mo

    Rent Zestimate®

    Find your next renter with Zillow Rental Manager. Plus, with online applications, you can quickly screen prospective tenants – for free.

    Learn more

    $3,122/mo

    Rent Zestimate®

    Refinance and save

    $4,932/mo

    Est. payment

    Refinancing to a lower rate could help reduce your monthly payments and save thousands over the life of the loan.

    See today's rates

    $4,932/mo

    Est. payment

    Explore your selling options

    Work with a Zillow partner agent

    Leverage their expertise and Zillow's premium Showcase listings to get your home seen by more buyers.

    Get started

    List with your own agent

    Get your home in front of millions of buyers by listing it on Zillow.

    Learn how to do it

    Sell it yourself

    Take full control of how buyers see your home on Zillow by listing For Sale by Owner (FSBO).

    List your home

    What's special

    Private oasisFreshly painted deckFresh interior paintWet bar and seatingScreened-in porchLarge pantrySpa-inspired ensuite
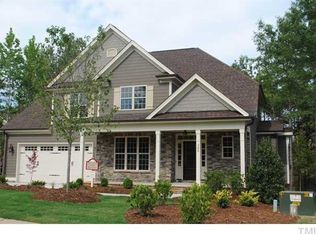
    Nestled in the prestigious Heritage community of Wake Forest, this 4 bedroom/3 1/2 bath home is a masterclass in Southern elegance and modern luxury. This custom-built residence, crafted by Medallion Construction, offers a sophisticated sanctuary where architectural detail meets effortless comfort. This home boasts open concept living at it's best with 3 of the 4 bedrooms on the main level and an abundance of storage space throughout. The kitchen is a chef's dream featuring expansive granite countertops, premium cabinetry, and a large pantry--perfect for hosting intimate dinners or grand celebrations. Experience the airy sophistication of 9-foot ceilings, elegant tray and cathedral accents, and gleaming hardwoods that flow throughout the main level as well as fresh interior paint and new light fixtures throughout the majority of the main level . A lavish primary suite designed for ultimate relaxation, complete with a spa-inspired ensuite and generous walk-in closets. With 4 spacious bedrooms the floor plan includes a dedicated office/flex space perfect for the remote executive or great for a personal gym, and a sprawling bonus room for tailored entertainment complete with a wet bar and seating. Do not miss the unfinished attic space for all the storage space you could want or finish off and add an additional room. The property sits on well manicured 0.22-acre lot, offering a private oasis in one of North Carolina's most sought-after zip codes.Transition seamlessly to the outdoors with a freshly painted deck and screened-in porch--the ideal setting for morning espresso or evening cocktails while enjoying the quiet, atmosphere of the neighborhood. Plenty of room for your own pool should you desire. Residents enjoy access to Championship Golf & Tennis with World-class facilities just moments from your door. Heritage Golf Club is a semi-private 18-hole, Bob Moore-designed course. Enjoy a bite to eat at the clubhouse restaurant when your golf outing is done. Enjoy miles of scenic walking trails and a resort-style private community pool all while just minutes from the charm of downtown Wake Forest and while remaining a convenient drive to Raleigh and RDU International Airport.

    Zillow last checked:

    Listing updated:

    Listed by:

    Angela Drum 919-819-3852,

    Angela Drum Team Realtors,

    Angela Drum 919-819-3852,

    Angela Drum Team Realtors

    Bought with:

    Debby Wimsatt, 291037

    Market-One Realty, LLC

    Source: Doorify MLS,MLS#: 10152144MLS Logo

    Facts & features

    Interior

    Bedrooms & bathrooms
    • Bedrooms: 4
    • Bathrooms: 4
    • Full bathrooms: 3
    • 1/2 bathrooms: 1
    Heating
    • Natural Gas, Zoned
    Cooling
    • Zoned
    Appliances
    • Included: Built-In Gas Range, Dishwasher, Double Oven, Dryer, Gas Range, Gas Water Heater, Ice Maker, Microwave, Refrigerator, Stainless Steel Appliance(s), Oven, Washer
    • Laundry: Laundry Room, Lower Level, Main Level, Sink
    Features
    • Ceiling Fan(s), Granite Counters, High Ceilings, Kitchen Island, Open Floorplan, Master Downstairs, Separate Shower, Smooth Ceilings, Tray Ceiling(s), Wet Bar
    • Flooring: Carpet, Ceramic Tile, Hardwood
    Interior area
    • Total structure area: 3,227
    • Total interior livable area: 3,227 sqft
    • Finished area above ground: 3,227
    • Finished area below ground: 0

    Property

    Parking
    • Total spaces: 2
    • Parking features: Garage - Attached
    • Attached garage spaces: 2
    Accessibility
    • Accessibility features: Aging In Place
    Features
    • Levels: Two
    • Stories: 1
    • Pool features: Community
    • Has view: Yes
    Lot
    • Size: 9,583 Square Feet
    • Features: Back Yard, Front Yard, Hardwood Trees, Landscaped
    Details
    • Parcel number: 1840966351
    • Special conditions: Seller Licensed Real Estate Professional

    Construction

    Type & style
    • Home type: SingleFamily
    • Architectural style: Ranch, Transitional
    • Property subtype: Single Family Residence, Residential
    Materials
    • Fiber Cement, Stone
    • Roof: Shingle
    Condition
    • New construction: No
    • Year built: 2011

    Utilities & green energy

    • Sewer: Public Sewer
    • Water: Public

    Community & HOA

    Community
    • Features: Clubhouse, Golf, Pool, Restaurant, Sidewalks, Tennis Court(s)
    • Subdivision: Heritage
    HOA
    • Has HOA: Yes
    • Services included: Maintenance Grounds
    • HOA fee: $285 annually
    Location
    • Region: Wake Forest

    Financial & listing details

    • Price per square foot: $242/sqft
    • Tax assessed value: $678,807
    • Annual tax amount: $6,381
    • Date on market: 3/12/2026

    Price history

    DateEventPrice
    3/30/2026Sold$780,000-2.5%$242/sqft
    Source: Doorify MLS #10152144 Report a problem
    3/15/2026Pending sale$799,900$248/sqft
    Source: Doorify MLS #10152144 Report a problem
    3/12/2026Listed for sale$799,900+102.5%$248/sqft
    Source: Doorify MLS #10152144 Report a problem
    10/28/2011Sold$395,000+464.3%$122/sqft
    Source: Public Record Report a problem
    2/4/2011Sold$70,000$22/sqft
    Source: Public Record Report a problem

    Public tax history

    YearProperty taxesTax assessment
    2025$6,381 +0.4%$678,807
    2024$6,357 +23.7%$678,807 +54.1%
    2023$5,138 +4.2%$440,419
    2022$4,928 +1.8%$440,419
    2021$4,843 $440,419
    2020$4,843 -11.1%$440,419 +0.6%
    2019$5,450 $437,660
    2018$5,450 +9.3%$437,660
    2017$4,987 +1.3%$437,660
    2016$4,924 -2.6%$437,660 -1.4%
    2015$5,057 +3.3%$443,942
    2014$4,894 $443,942
    2013-- $443,942 +0.2%
    2012-- $443,004
    Find assessor info on the county website

    Neighborhood: 27587

    Nearby schools

    GreatSchools rating
    Schools provided by the listing agent
    • Elementary: Wake - Heritage
    • Middle: Wake - Heritage
    • High: Wake - Heritage

    Source: Doorify MLS. This data may not be complete. We recommend contacting the local school district to confirm school assignments for this home.

    Get a cash offer in 3 minutes
    Find out how much your home could sell for in as little as 3 minutes with a no-obligation cash offer.
    Estimated market value
    $778,600
    Get a cash offer in 3 minutes
    Find out how much your home could sell for in as little as 3 minutes with a no-obligation cash offer.
    Estimated market value
    $778,600