Welcome to the Parkway, one of Folsom's most coveted neighborhoods featuring miles of trails & wetland beauty just outside your door. This Stunning 5 bedroom 3.5 bath home features newer laminate flooring & neutral colors that gives you a feeling of warmth & comfort. Downstairs features a spacious living, dining, room & a junior master suite w/full bath. The recently remodeled Kitchen opens to the family room w/fireplace & dry bar w/wine refrigerator. Natural stone Quartzite Gabana Suede countertops provides not only a stunning visual appeal, but features plenty of custom cabinets, stainless appliances, expansive custom island for your entertaining pleasure. The primary bedroom has high ceilings & room for a sitting area, you will love the spa-like bathroom with shower stall & separate soaking tub. A walk-in closet w/dual vanities completes this luxurious bathroom. Convenient upstairs laundry with cabinets & folding area. Newer HVAC installed 2020 with a(10year transferable warranty)Newer windows installed 2020 (life time warranty) Escape to a haven of outdoor bliss with the exquisite poolside entertainment oasis, a perfect to relax & enjoy your family & friends. Newer Backyard fence & whole house fan are just some of the many upgrades this home features. This home will not last
Closed
$1,000,000
1232 Fergusen Way, Folsom, CA 95630
5beds
2,995sqft
Single Family Residence
Built in 2003
6,050 Square Feet Lot
$970,200 Zestimate®
$334/sqft
$4,489 Estimated rent
Home value
$970,200
$922,000 - $1.02M
$4,489/mo
Zestimate® history
Owner options
List your home for rent
$4,489/mo
Rent Zestimate®
Find your next renter with Zillow Rental Manager. Plus, with online applications, you can quickly screen prospective tenants – for free.
$4,489/mo
Rent Zestimate®
Refinance and save
$6,722/mo
Est. payment
Refinancing to a lower rate could help reduce your monthly payments and save thousands over the life of the loan.
$6,722/mo
Est. payment
Explore your selling options
Work with a Zillow partner agent
Leverage their expertise and Zillow's premium Showcase listings to get your home seen by more buyers.
Get startedList with your own agent
Get your home in front of millions of buyers by listing it on Zillow.
Learn how to do itSell it yourself
Take full control of how buyers see your home on Zillow by listing For Sale by Owner (FSBO).
List your homeWhat's special
Newer backyard fenceExpansive custom islandJunior master suiteSeparate soaking tubPrimary bedroomLuxurious bathroomHigh ceilings
Zillow last checked:
Listing updated:
Listed by:
Lenora Harrison,
GUIDE Real Estate,
Larry Pearson DRE #01938527 916-521-6516,
GUIDE Real Estate
Bought with:
Nicolette Arstingstall, DRE #02120303
Realty ONE Group Complete
Source: MetroList Services of CA,MLS#: 224008369Originating MLS: MetroList Services, Inc.
Facts & features
Interior
Bedrooms & bathrooms
- Bedrooms: 5
- Bathrooms: 4
- Full bathrooms: 3
- Partial bathrooms: 1
Rooms
- Room types: Dining Room, Family Room, Kitchen, Laundry, Living Room
Primary bathroom
- Features: Shower Stall(s), Double Vanity, Tub
Dining room
- Features: Space in Kitchen, Dining/Living Combo
Kitchen
- Features: Pantry Cabinet, Granite Counters, Kitchen Island
Heating
- Central, Natural Gas
Cooling
- Ceiling Fan(s), Central Air
Appliances
- Included: Free-Standing Gas Oven, Gas Plumbed, Gas Water Heater, Range Hood, Ice Maker, Dishwasher, Disposal, Microwave
- Laundry: Laundry Room, Cabinets, Sink, Inside Room
Features
- Flooring: Carpet, Laminate
- Number of fireplaces: 1
- Fireplace features: Living Room
Interior area
- Total structure area: 0
- Total interior livable area: 2,995 sqft
Property
Parking
- Total spaces: 2
- Parking features: Restrictions, Garage Door Opener, Garage Faces Front
- Garage spaces: 2
Features
- Levels: Two
- Stories: 2
- Exterior features: Outdoor Grill
- Has private pool: Yes
- Pool features: On Lot, Fenced, Gunite
- Fencing: Fenced,Wood
Lot
- Size: 6,050 Square Feet
- Features: Auto Sprinkler F&R, Landscape Back, Landscape Front
- Topography: Level,Trees Few,Level,Trees Few
Details
- Parcel number: 07116800220000
- Zoning: R
- Special conditions: Standard,Other
Construction
Type & style
- Home type: SingleFamily
- Architectural style: Contemporary
- Property subtype: Single Family Residence
Materials
- Ceiling Insulation, Concrete, Stucco, Frame, Glass, Wall Insulation, Wood
- Foundation: Concrete, Slab
- Roof: Tile
Condition
- Year built: 2003
Utilities & green energy
- Electric: 220 Volts in Kitchen
- Sewer: Public Sewer
- Water: Meter on Site, Water District, Public
- Utilities for property: Cable Available, Public, Internet Available, Natural Gas Available, Natural Gas Connected, Sewer In & Connected
Community & HOA
Community
- Subdivision: Parkway F
HOA
- Has HOA: Yes
- Amenities included: None
- Services included: Common Areas
- HOA fee: $124 monthly
Location
- Region: Folsom
Financial & listing details
- Price per square foot: $334/sqft
- Tax assessed value: $1,040,400
- Date on market: 9/19/2026
- Road surface type: Paved
Price history
| Date | Event | Price |
|---|---|---|
| 2/28/2024 | Sold | $1,000,000+2.6%$334/sqft |
Source: MetroList Services of CA #224008369 Report a problem | ||
| 2/7/2024 | Pending sale | $975,000$326/sqft |
Source: MetroList Services of CA #224008369 Report a problem | ||
| 2/6/2024 | Listed for sale | $975,000+154.9%$326/sqft |
Source: MetroList Services of CA #224008369 Report a problem | ||
| 12/4/2003 | Sold | $382,500$128/sqft |
Source: Public Record Report a problem | ||
Public tax history
| Year | Property taxes | Tax assessment |
|---|---|---|
| 2026 | -- | $1,040,400 +2% |
| 2025 | $12,220 +1.9% | $1,020,000 +75.4% |
| 2024 | $11,988 +63.8% | $581,378 +2% |
| 2023 | $7,318 +1.3% | $569,980 +2% |
| 2022 | $7,223 +1.2% | $558,805 +2% |
| 2021 | $7,138 +0.9% | $547,849 +1% |
| 2020 | $7,072 +1.4% | $542,232 +2% |
| 2019 | $6,975 +1.9% | $531,601 +2% |
| 2018 | $6,842 +5.9% | $521,178 +2% |
| 2017 | $6,458 -5.7% | $510,960 +2% |
| 2016 | $6,848 +7.5% | $500,942 +1.5% |
| 2015 | $6,368 | $493,419 +2% |
| 2014 | $6,368 | $483,755 +7.7% |
| 2013 | -- | $449,317 +8% |
| 2012 | -- | $416,035 -5% |
| 2011 | -- | $437,933 -3% |
| 2010 | -- | $451,478 |
| 2008 | -- | $451,478 +2% |
| 2007 | -- | $442,627 +11.3% |
| 2006 | -- | $397,675 +2% |
| 2005 | -- | $389,878 +2% |
| 2004 | -- | $382,234 +514.3% |
| 2003 | -- | $62,220 +352.5% |
| 2002 | -- | $13,749 |
Find assessor info on the county website
Neighborhood: Empire Ranch
Nearby homes
- $765,8004 bd3 ba2.3k sqft1236 Fergusen Way, Folsom, CA 95630Off Market

- $716,5003 bd3 ba2k sqft1228 Fergusen Way, Folsom, CA 95630Off Market
- $825,0003 bd3 ba2k sqft1235 Darling Way, Folsom, CA 95630Sold

- $717,0003 bd3 ba2k sqft1240 Fergusen Way, Folsom, CA 95630Off Market
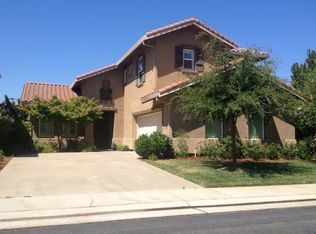
- $821,0005 bd3 ba2.8k sqft1224 Fergusen Way, Folsom, CA 95630Off Market
- $763,5004 bd3 ba2.3k sqft1229 Darling Way, Folsom, CA 95630Off Market
- $700,4003 bd2 ba2k sqft1239 Darling Way, Folsom, CA 95630Off Market
- $759,0004 bd3 ba2.3k sqft1243 Darling Way, Folsom, CA 95630Off Market
Nearby schools
GreatSchools rating
- 10/10Empire Oaks Elementary SchoolGrades: K-5Distance: 0.5 mi
- 9/10Folsom Middle SchoolGrades: 6-8Distance: 1.8 mi
- 10/10Vista Del Lago High SchoolGrades: 9-12Distance: 2.1 mi
Get a cash offer in 3 minutes
Find out how much your home could sell for in as little as 3 minutes with a no-obligation cash offer.
Estimated market value
$970,200
Get a cash offer in 3 minutes
Find out how much your home could sell for in as little as 3 minutes with a no-obligation cash offer.
Estimated market value
$970,200
- California
- Sacramento County
- Folsom
- 95630
- Empire Ranch
- 1232 Fergusen Way
