Are you looking for the perfect blend of space, convenience, and outdoor bliss? Look no further than this stunningly designed home, boasting 4 bedrooms, 3.5 bathrooms, an office, and a secondary family room. Every inch is meticulously planned, from the inviting living room fireplace to the kitchen with granite countertops, stainless steel appliances, an updated gas range, and a practically new deluxe fridge. Don't miss the top-down/bottom-up window blinds, the oversized mudroom, or the bedroom suite located on the main level. This main-level bedroom suite and additional family room could make for a private mother-in-law suite. The expansive upper-level master suite is a retreat unto itself, with vaulted ceilings providing ample room for a king-size bed and a designated workout area or reading nook. Enjoy the variety of indoor air-conditioned spaces that are quiet and serene, or experience magical outdoor living. You can lounge under the covered patio, spread out in the spacious yard, cluster around a fire at the fire pit, or relax in the comfortable hammock. The backyard is surrounded by lush landscaping featuring a variety of plants, trees, raised bed gardens, and fruit trees. The detached two-car garage is oversized, with an enormous storage space above it, and there are 3 additional parking spaces in front of the garage. Located near Gallatin High School and adjacent to the 100-acre Gallatin County Regional Park, this home offers unparalleled access to outdoor recreation, including walking trails and a dog park. Easy walkability to the elementary, middle, and high school. Don't miss this opportunity for elevated living in the heart of Bozeman – schedule your tour today!
Sold
Price Unknown
1232 Ferguson Ave, Bozeman, MT 59718
4beds
2,417sqft
Single Family Residence
Built in 2014
0.27 Acres Lot
$818,100 Zestimate®
$--/sqft
$4,260 Estimated rent
Home value
$818,100
$777,000 - $859,000
$4,260/mo
Zestimate® history
Owner options
List your home for rent
$4,260/mo
Rent Zestimate®
Find your next renter with Zillow Rental Manager. Plus, with online applications, you can quickly screen prospective tenants – for free.
$4,260/mo
Rent Zestimate®
Refinance and save
$60/mo
Est. payment
Refinancing to a lower rate could help reduce your monthly payments and save thousands over the life of the loan.
$60/mo
Est. payment
Explore your selling options
Work with a Zillow partner agent
Leverage their expertise and Zillow's premium Showcase listings to get your home seen by more buyers.
Get startedList with your own agent
Get your home in front of millions of buyers by listing it on Zillow.
Learn how to do itSell it yourself
Take full control of how buyers see your home on Zillow by listing For Sale by Owner (FSBO).
List your homeWhat's special
Outdoor recreationUpdated gas rangeSpacious yardCovered patioDog parkNew deluxe fridgeLush landscaping
Zillow last checked:
Listing updated:
Listed by:
Tara Wolfe Schaan 406-579-2232,
Keller Williams Montana Realty
Bought with:
Mike Robitaille, RBS-16245
Small Dog Realty
Source: Big Sky Country MLS,MLS#: 390534Originating MLS: Big Sky Country MLS
Facts & features
Interior
Bedrooms & bathrooms
- Bedrooms: 4
- Bathrooms: 4
- Full bathrooms: 3
- 1/2 bathrooms: 1
Rooms
- Room types: Dining Room, Family Room, Full Bath, Half Bath, Kitchen, Laundry, Living Room, Primary Bedroom, Office
Heating
- Baseboard, Electric, Forced Air, Natural Gas
Cooling
- Central Air, Ceiling Fan(s)
Appliances
- Included: Dishwasher, Microwave, Range, Refrigerator
Features
- Fireplace, Vaulted Ceiling(s), Walk-In Closet(s), Upper Level Primary
- Flooring: Partially Carpeted, Plank, Tile, Vinyl
- Basement: Crawl Space
- Has fireplace: Yes
- Fireplace features: Gas
Interior area
- Total structure area: 2,417
- Total interior livable area: 2,417 sqft
- Finished area above ground: 2,417
Property
Parking
- Total spaces: 2
- Parking features: Detached, Garage, Garage Door Opener
- Garage spaces: 2
- Has uncovered spaces: Yes
Features
- Levels: Two
- Stories: 2
- Patio & porch: Covered, Patio
- Exterior features: Blacktop Driveway, Sprinkler/Irrigation, Landscaping
- Fencing: Partial
- Has view: Yes
- View description: Mountain(s), Valley
- Waterfront features: None
Lot
- Size: 0.27 Acres
- Features: Lawn, Landscaped, Sprinklers In Ground
Details
- Parcel number: RGG60251
- Zoning description: R3 - Residential Medium Density
- Special conditions: Standard
Construction
Type & style
- Home type: SingleFamily
- Architectural style: Traditional
- Property subtype: Single Family Residence
Materials
- Hardboard
- Roof: Asphalt
Condition
- New construction: No
- Year built: 2014
Utilities & green energy
- Sewer: Public Sewer
- Water: Public
- Utilities for property: Electricity Connected, Natural Gas Available, Sewer Available, Water Available
Community & HOA
Community
- Security: Heat Detector, Smoke Detector(s), Security Lights
- Subdivision: Diamond Estates
HOA
- Has HOA: Yes
- Amenities included: Playground, Park, Sidewalks, Water, Trail(s)
- Services included: Snow Removal
- HOA fee: $60 annually
Location
- Region: Bozeman
Financial & listing details
- Tax assessed value: $873,700
- Annual tax amount: $5,398
- Date on market: 4/19/2024
- Cumulative days on market: 12 days
- Listing terms: Cash,3rd Party Financing
- Ownership: Full
- Electric utility on property: Yes
- Road surface type: Paved
Price history
| Date | Event | Price |
|---|---|---|
| 5/28/2024 | Sold | -- |
Source: Big Sky Country MLS #390534 Report a problem | ||
| 5/2/2024 | Contingent | $815,000$337/sqft |
Source: Big Sky Country MLS #390534 Report a problem | ||
| 4/19/2024 | Listed for sale | $815,000$337/sqft |
Source: Big Sky Country MLS #390534 Report a problem | ||
Public tax history
| Year | Property taxes | Tax assessment |
|---|---|---|
| 2025 | $4,607 -17% | $873,700 +8% |
| 2024 | $5,548 +6.7% | $809,300 |
| 2023 | $5,201 +38.4% | $809,300 +81.1% |
| 2022 | $3,758 +9.7% | $446,800 |
| 2021 | $3,426 -4.6% | $446,800 +7.8% |
| 2020 | $3,590 -7.2% | $414,600 |
| 2019 | $3,871 +14.7% | $414,600 +15.9% |
| 2018 | $3,374 +7% | $357,800 |
| 2017 | $3,155 +0.4% | $357,800 +7.5% |
| 2016 | $3,141 | $332,900 |
| 2015 | $3,141 +212.6% | $332,900 +430.5% |
| 2014 | $1,005 +14.3% | $62,757 +8.7% |
| 2013 | $879 +7.5% | $57,735 +10.3% |
| 2012 | $818 | $52,356 |
Find assessor info on the county website
Neighborhood: 59718
Nearby homes
- $648,4003 bd2 ba1.5k sqft1188 Ferguson Ave, Bozeman, MT 59718Off Market
- $661,2003 bd2 ba1.5k sqft1284 Ferguson Ave, Bozeman, MT 59718Off Market
- $--3 bd2 ba1.5k sqft4067 Opal St, Bozeman, MT 59718Sold
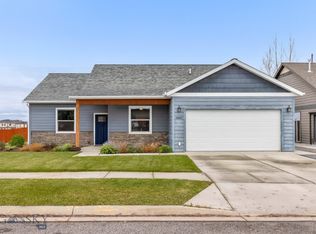
- $647,4003 bd2 ba1.5k sqft1164 Ferguson Ave, Bozeman, MT 59718Off Market
- $--4 bd3 ba1.7k sqft4068 Opal St, Bozeman, MT 59718Sold
- $662,7003 bd3 ba1.8k sqft1136 Ferguson Ave, Bozeman, MT 59718Off Market
- $678,4003 bd2 ba1.8k sqft4049 Opal St, Bozeman, MT 59718Off Market
- $592,1003 bd2 ba1.3k sqft4050 Opal St, Bozeman, MT 59718Off Market
Nearby schools
GreatSchools rating
- 8/10Emily Dickinson SchoolGrades: PK-5Distance: 1.1 mi
- 8/10Chief Joseph Middle SchoolGrades: 6-8Distance: 0.9 mi
- NAGallatin High SchoolGrades: 9-12Distance: 0.4 mi
- Montana
- Gallatin County
- Bozeman
- 59718
- 1232 Ferguson Ave
