Lovely dining areaSpacious family roomAdjoining bathroomMulti-functional kitchenOpen-concept layout
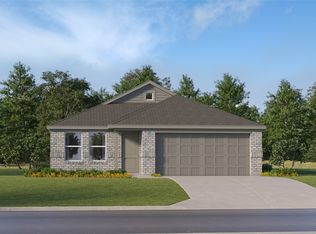
LENNAR - Watermill Collection at Ashton Home Place Beckman Plan
This new home is conveniently laid out on a single floor for maximum comfort and convenience. At its heart stands an open-concept layout connecting a spacious family room, a multi-functional kitchen and lovely dining area. The owner’s suite is situated in a private corner and comes complete with an adjoining bathroom, while the two secondary bedrooms are located near the foyer.
83 days
|
4
|
0
|
Zillow last checked:
Listing updated:
Listed by:
Jared Turner0626887281-281-4624,
Turner Mangum,LLC832-421-0077
Source: NTREIS,MLS#: 21248597
Facts & features
Interior
Bedrooms & bathrooms
Bedrooms: 3
Bathrooms: 2
Full bathrooms: 2
Primary bedroom
Features: Dual Sinks
Level: First
Dimensions: 16 x 12
Bedroom
Level: First
Dimensions: 10 x 10
Bedroom
Level: First
Dimensions: 10 x 10
Bedroom
Level: First
Dimensions: 12 x 11
Breakfast room nook
Level: First
Dimensions: 9 x 10
Living room
Level: First
Dimensions: 17 x 17
Heating
Central
Cooling
Central Air, Ceiling Fan(s)
Appliances
Included: Dishwasher, Electric Oven, Electric Range, Disposal
Features
Built-in Features, Decorative/Designer Lighting Fixtures, High Speed Internet, Cable TV
Flooring: Carpet, Other
Has basement: No
Has fireplace: No
Interior area
Total interior livable area: 1,302 sqft
Property
Parking
Total spaces: 2
Parking features: Driveway, Private
Attached garage spaces: 2
Features
Levels: One
Stories: 1
Pool features: None
Fencing: Wood
Lot
Size: 6,011 Square Feet
Dimensions: 50 x 120
Features: Landscaped
Details
Parcel number: 999999
Construction
Type & style
Home type: SingleFamily
Architectural style: Detached
Property subtype: Single Family Residence
Materials
Foundation: Slab
Roof: Composition
Condition
Year built: 2026
Utilities & green energy
Sewer: Public Sewer
Water: Public
Utilities for property: Sewer Available, Water Available, Cable Available
Green energy
Energy efficient items: Appliances, Construction, Insulation
Indoor air quality: Ventilation
Water conservation: Low-Flow Fixtures
Community & HOA
Community
Features: Curbs, Sidewalks
Security: Carbon Monoxide Detector(s), Fire Alarm, Other, Smoke Detector(s)
Subdivision: Ashton Homeplace
HOA
Has HOA: Yes
Services included: All Facilities, Maintenance Grounds
Explore the cost of this home by adjusting the details. Changes won't be saved.
Principal & interest
$1,547
Mortgage insurance
$0
Property taxes
$170
Home insurance
$105
HOA fees
$0
Utilities
Not included
All calculations are estimates and provided by Zillow, Inc. for informational purposes only. Actual amounts may vary.
HOA fees may include property taxes on listings classified as Co-Ops. Contact the listing agent and/or owner for fee details.
Mortgage interest rates are dependent on a number of factors, including credit score, down payment, and repayment length. Interest rate data provided by Zillow Group Marketplace, Inc. as of 1/1/1970 from various mortgage lenders with which we have lead or other similar arrangements; the Estimated Payment is an average of those rates.
See how much you could borrow to make a competitive offer.