Skip main navigation
Closed
  • Listed by: Judy Dempcy Homes Powered by KW Pinnacle • Rob L Cole • Contact: 618-632-4030
    Bought with: RE/MAX Preferred
    $625,000

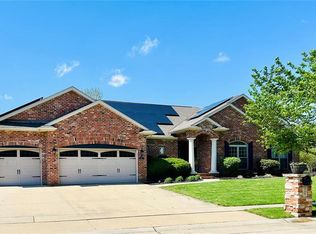
    1232 Fired Brick Dr, Lebanon, IL 62254

    3beds
    2,528sqft
    Single Family Residence
    Built in 2015
    0.37 Acres Lot
    $626,000 Zestimate®
    $247/sqft
    $2,490 Estimated rent

    Home value

    $626,000

    $595,000 - $657,000

    $2,490/mo

    Zestimate® history
    Loading
    Loading...

    Owner options

    List your home for rent

    $2,490/mo

    Rent Zestimate®

    Find your next renter with Zillow Rental Manager. Plus, with online applications, you can quickly screen prospective tenants – for free.

    Learn more

    $2,490/mo

    Rent Zestimate®

    Refinance and save

    $4,042/mo

    Est. payment

    Refinancing to a lower rate could help reduce your monthly payments and save thousands over the life of the loan.

    See today's rates

    $4,042/mo

    Est. payment

    Explore your selling options

    Work with a Zillow partner agent

    Leverage their expertise and Zillow's premium Showcase listings to get your home seen by more buyers.

    Get started

    List with your own agent

    Get your home in front of millions of buyers by listing it on Zillow.

    Learn how to do it

    Sell it yourself

    Take full control of how buyers see your home on Zillow by listing For Sale by Owner (FSBO).

    List your home

    What's special

    Gas fireplacePass-through jack-and-jill bathTwo bubblersSeamless indoor-outdoor livingFamily roomOpen split-bedroom floor planFormal dining
    Backyard oasis takes center stage with a saltwater fiberglass pool featuring a large tanning shelf, two fountain jets, two bubblers, and depths ranging from 6"–5'6"—perfect for relaxing or entertaining. The pool area is complemented by a covered deck that overlooks the space and provides seamless indoor-outdoor living. Pool will be opened prior to showings starting April 9th! Located in the O’Fallon School District (K-12), this custom State Construction home in sought-after Cobblestone offers an open split-bedroom floor plan with formal dining and an open kitchen highlighted by a massive granite island and extended breakfast niche with deck access. Hand-scraped hardwood flooring flows through the kitchen, great room, and hallways, while the great room features abundant natural light, a gas fireplace, and built-in bookcases. The private primary suite includes a large walk-in closet and luxury bath with dual vanities, stacked linen cabinet, corner soaking tub, oversized shower, and separate commode. The guest wing features two spacious bedrooms connected by a pass-through Jack-and-Jill bath. Additional highlights include a laundry room with drop zone, oversized 3-car garage with utility door, and a partially finished lookout lower level with 9’ ceilings, family room, egress window, and bath rough-in—offering excellent potential for future finished space.

    Zillow last checked:

    Listing updated:

    Listed by:

    Rob L Cole 618-632-4030,

    Judy Dempcy Homes Powered by KW Pinnacle

    Bought with:

    Rebecca L Bollinger, 475.155346

    RE/MAX Preferred

    Source: MARIS,MLS#: 25078280MLS LogoOriginating MLS: Southwestern Illinois Board of REALTORS

    Facts & features

    Interior

    Bedrooms & bathrooms
    • Bedrooms: 3
    • Bathrooms: 2
    • Full bathrooms: 2
    • Main level bathrooms: 2
    • Main level bedrooms: 3
    Primary bedroom
    • Features: Floor Covering: Carpeting
    • Level: Main
    • Area: 255
    • Dimensions: 17x15
    Bedroom 2
    • Features: Floor Covering: Carpeting
    • Level: Main
    • Area: 192
    • Dimensions: 16x12
    Bedroom 3
    • Features: Floor Covering: Carpeting
    • Level: Main
    • Area: 192
    • Dimensions: 16x12
    Primary bathroom
    • Features: Floor Covering: Ceramic Tile
    • Level: Main
    • Area: 144
    • Dimensions: 12x12
    Bathroom 2
    • Features: Floor Covering: Ceramic Tile
    • Level: Main
    • Area: 70
    • Dimensions: 10x7
    Breakfast room
    • Features: Floor Covering: Wood
    • Level: Main
    • Area: 104
    • Dimensions: 13x8
    Dining room
    • Features: Floor Covering: Wood
    • Level: Main
    • Area: 156
    • Dimensions: 13x12
    Family room
    • Features: Floor Covering: Carpeting
    • Level: Lower
    • Area: 450
    • Dimensions: 30x15
    Kitchen
    • Features: Floor Covering: Wood
    • Level: Main
    • Area: 286
    • Dimensions: 22x13
    Laundry
    • Features: Floor Covering: Ceramic Tile
    • Level: Main
    • Area: 80
    • Dimensions: 10x8
    Living room
    • Features: Floor Covering: Wood
    • Level: Main
    • Area: 374
    • Dimensions: 22x17
    Heating
    • Forced Air, Natural Gas
    Cooling
    • Central Air, Electric
    Appliances
    • Included: Dishwasher, Disposal, Microwave, Gas Range
    • Laundry: Main Level
    Features
    • Bookcases, Breakfast Bar, Crown Molding, Eat-in Kitchen, Entrance Foyer, Kitchen Island, Open Floorplan, Pantry, See Remarks, Separate Dining, Walk-In Closet(s)
    • Flooring: Carpet, Ceramic Tile, Hardwood
    • Basement: Partially Finished,Storage Space
    • Number of fireplaces: 1
    • Fireplace features: Family Room, Gas
    Interior area
    • Total structure area: 2,528
    • Total interior livable area: 2,528 sqft
    • Finished area above ground: 2,048
    • Finished area below ground: 480

    Property

    Parking
    • Total spaces: 3
    • Parking features: Garage - Attached
    • Attached garage spaces: 3
    Features
    • Levels: One
    • Patio & porch: Covered, Deck, Patio
    • Has private pool: Yes
    • Pool features: Fiberglass, In Ground, Salt Water
    • Fencing: Back Yard
    Lot
    • Size: 0.37 Acres
    • Features: Level
    Details
    • Parcel number: 0408.0208008
    • Special conditions: Standard

    Construction

    Type & style
    • Home type: SingleFamily
    • Architectural style: Other
    • Property subtype: Single Family Residence
    Materials
    • Brick, Stone
    Condition
    • Year built: 2015

    Utilities & green energy

    • Electric: Ameren
    • Sewer: Public Sewer
    • Water: Public
    • Utilities for property: Electricity Connected, Sewer Connected, Water Connected

    Community & HOA

    Community
    • Subdivision: Cobblestone Ridge 2nd Add
    HOA
    • Has HOA: Yes
    • Services included: Common Area Maintenance
    • HOA fee: $400 annually
    • HOA name: Cobblestone
    Location
    • Region: Lebanon

    Financial & listing details

    • Price per square foot: $247/sqft
    • Tax assessed value: $170,357
    • Date on market: 4/8/2026
    • Cumulative days on market: 12 days
    • Listing terms: Cash,Conventional,FHA,Other,VA Loan
    • Electric utility on property: Yes

    Price history

    DateEventPrice
    6/12/2026Sold$625,000$247/sqft
    Source: MARIS #25078280 Report a problem
    4/20/2026Pending sale$625,000$247/sqft
    Source: MARIS #25078280 Report a problem
    4/8/2026Listed for sale$625,000+25%$247/sqft
    Source: MARIS #25078280 Report a problem
    3/24/2022Sold$500,000+5.3%$198/sqft
    Source: MARIS #22006485 Report a problem
    2/11/2022Pending sale$475,000$188/sqft
    Source: MARIS #22006485 Report a problem
    2/10/2022Listed for sale$475,000+41.8%$188/sqft
    Source: MARIS #22006485 Report a problem
    5/4/2015Sold$335,000$133/sqft
    Source: Public Record Report a problem

    Public tax history

    YearProperty taxesTax assessment
    2024-- $170,357 +12.7%
    2023-- $151,200 +8.8%
    2022$1,851 -78.8%$139,009 +14.8%
    2021$8,736 +0.9%$121,036 +2.1%
    2020$8,658 +2.6%$118,558 +3.5%
    2019$8,442 +3%$114,571 +3%
    2018$8,199 -0.2%$111,244 +3.6%
    2017$8,219 $107,410 +2.4%
    2016$8,219 +98.1%$104,903 +30218.8%
    2014$4,148 +16244.6%$346 +1.5%
    2013$25 $341 -1.7%
    2012-- $347 +6.1%
    2011-- $327 -1.8%
    2010-- $333
    2009-- $333
    Find assessor info on the county website

    Neighborhood: 62254

    Nearby schools

    GreatSchools rating
    Schools provided by the listing agent
    • Elementary: Ofallon Dist 90
    • Middle: Ofallon Dist 90
    • High: Ofallon

    Source: MARIS. This data may not be complete. We recommend contacting the local school district to confirm school assignments for this home.

    Get a cash offer in 3 minutes
    Find out how much your home could sell for in as little as 3 minutes with a no-obligation cash offer.
    Estimated market value
    $626,000
    Get a cash offer in 3 minutes
    Find out how much your home could sell for in as little as 3 minutes with a no-obligation cash offer.
    Estimated market value
    $626,000