This wonderful 4 Bedroom, 3 Full bath home has builder upgrades that include, LED lighting package, stainless appliances, blinds for all windows and doors. Luxury vinyl plank flooring throughout the house, no carpet, tankless water heater, low E tilt-in windows. The Kitchen is open to the Dining and Den, great open concept. The Kitchen has smooth cooktop, granite countertops, large island, corner pantry and lots of canned lighting. The Den has canned lighting, ceiling fan and access to the rear covered patio and fenced in rear yard. The Master Bedroom has canned lighting and ceiling fan. Master Bath has double sinks, separate shower, soaking tub and nice walk-in closet. One Guest Bedroom has it's own private Bath. The Other Guest Bedrooms share a spacious Hall Bath. These two Guest Bedrooms have easy access, along with the Master Bedroom, to the spacious Laundry Room. The Laundry Room has great storage and a folding area. All Guest Bedrooms have great closet space and ceiling fans. There are two linen closets. All curtains and curtain rods are reserved by the sellers. Tenants would like to occupy the house through July, 2026. Make an appointment to view the inside today.
Sold
Price Unknown
1232 Gentle Wind Dr, Zachary, LA 70820
4beds
2,078sqft
Single Family Residence, Residential
Built in 2019
6,098 Square Feet Lot
$371,200 Zestimate®
$--/sqft
$3,164 Estimated rent
Home value
$371,200
$349,000 - $393,000
$3,164/mo
Zestimate® history
Owner options
List your home for rent
$3,164/mo
Rent Zestimate®
Find your next renter with Zillow Rental Manager. Plus, with online applications, you can quickly screen prospective tenants – for free.
$3,164/mo
Rent Zestimate®
Refinance and save
$400/mo
Est. payment
Refinancing to a lower rate could help reduce your monthly payments and save thousands over the life of the loan.
$400/mo
Est. payment
Explore your selling options
Work with a Zillow partner agent
Leverage their expertise and Zillow's premium Showcase listings to get your home seen by more buyers.
Get startedList with your own agent
Get your home in front of millions of buyers by listing it on Zillow.
Learn how to do itSell it yourself
Take full control of how buyers see your home on Zillow by listing For Sale by Owner (FSBO).
List your homeWhat's special
Fenced in rear yardRear covered patioTankless water heaterStainless appliancesGranite countertopsSmooth cooktopLed lighting package
Zillow last checked:
Listing updated:
Listed by:
Phyllis Butler,
Compass - Perkins
Source: ROAM MLS,MLS#: 2026005633
Facts & features
Interior
Bedrooms & bathrooms
- Bedrooms: 4
- Bathrooms: 3
- Full bathrooms: 3
Rooms
- Room types: Bedroom, Primary Bedroom, Dining Room, Kitchen, Living Room
Primary bedroom
- Features: Ceiling 9ft Plus, Ceiling Fan(s), Split
- Level: First
- Area: 271.6
- Width: 14
Bedroom 1
- Level: First
- Area: 102.96
- Width: 9.9
Bedroom 2
- Level: First
- Area: 102.96
- Width: 9.9
Bedroom 3
- Level: First
- Area: 101.01
- Width: 9.1
Primary bathroom
- Features: Double Vanity, Walk-In Closet(s), Separate Shower, Soaking Tub
Dining room
- Level: First
- Area: 152.88
Kitchen
- Features: Granite Counters, Kitchen Island, Pantry
- Level: First
- Area: 250.32
Living room
- Level: First
- Area: 300.72
Heating
- Central
Cooling
- Central Air, Ceiling Fan(s)
Appliances
- Included: Electric Cooktop, Dishwasher, Disposal, Microwave, Range/Oven, Electric Water Heater, Stainless Steel Appliance(s)
- Laundry: Electric Dryer Hookup, Washer Hookup, Inside
Features
- Breakfast Bar, Ceiling 9'+
- Flooring: Laminate
- Windows: Drapes, Curtain Rods
Interior area
- Total structure area: 2,620
- Total interior livable area: 2,078 sqft
Property
Parking
- Total spaces: 2
- Parking features: 2 Cars Park, Garage, Garage Door Opener
- Has garage: Yes
Features
- Stories: 1
- Patio & porch: Patio, Porch
- Exterior features: Lighting
- Fencing: Full,Privacy,Wood
- Frontage length: 50
Lot
- Size: 6,098 Square Feet
- Dimensions: 50 x 122
- Features: Landscaped
Details
- Parcel number: 30829690
Construction
Type & style
- Home type: SingleFamily
- Architectural style: French
- Property subtype: Single Family Residence, Residential
Materials
- Brick Siding, Stucco Siding, Vinyl Siding, Brick, Stucco
- Foundation: Slab
- Roof: Shingle
Condition
- New construction: No
- Year built: 2019
Details
- Builder name: Dsld, LLC
Utilities & green energy
- Gas: Entergy
- Sewer: Public Sewer
- Water: Public
- Utilities for property: Cable Connected
Community & HOA
Community
- Features: Sidewalks
- Security: Security System, Smoke Detector(s)
- Subdivision: Hunters Trace
HOA
- Has HOA: Yes
- Services included: Common Areas, Maint Subd Entry HOA, Management, Common Area Maintenance
- HOA fee: $400 annually
Location
- Region: Zachary
Financial & listing details
- Tax assessed value: $318,300
- Annual tax amount: $3,762
- Date on market: 3/30/2026
- Listing terms: Cash,Conventional,FHA,FMHA/Rural Dev,VA Loan
Price history
| Date | Event | Price |
|---|---|---|
| 4/30/2026 | Sold | -- |
Source:  ROAM MLS #2026005633 Report a problem ROAM MLS #2026005633 Report a problem | ||
| 4/1/2026 | Pending sale | $369,884$178/sqft |
Source: ROAM MLS #2026005633 Report a problem | ||
| 3/30/2026 | Listed for sale | $369,884+4.2%$178/sqft |
Source: ROAM MLS #2026005633 Report a problem | ||
| 1/12/2024 | Sold | -- |
Source: ROAM MLS #2023010618 Report a problem | ||
| 11/17/2023 | Pending sale | $355,000$171/sqft |
Source: ROAM MLS #2023010618 Report a problem | ||
| 9/4/2023 | Price change | $355,000-1.4%$171/sqft |
Source: ROAM MLS #2023010618 Report a problem | ||
| 6/29/2023 | Listed for sale | $360,000$173/sqft |
Source: ROAM MLS #2023010618 Report a problem | ||
| 8/14/2019 | Sold | -- |
Source: Public Record Report a problem | ||
Public tax history
| Year | Property taxes | Tax assessment |
|---|---|---|
| 2025 | $3,762 +75.2% | $31,830 +26.9% |
| 2024 | $2,148 -1.1% | $25,090 |
| 2023 | $2,171 +3.1% | $25,090 |
| 2022 | $2,105 +1.9% | $25,090 |
| 2021 | $2,067 +2.2% | $25,090 |
| 2020 | $2,021 +255.8% | $25,090 +401.8% |
| 2019 | $568 +153.3% | $5,000 +150% |
| 2018 | $224 | $2,000 |
Find assessor info on the county website
Neighborhood: South Burbank
Nearby homes
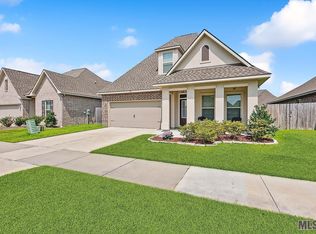
- $--4 bd3 ba2.3k sqft1224 Gentle Wind Dr, Baton Rouge, LA 70820Sold
- $325,000-- bd-- ba1.6k sqft1217 Rustic Pine Dr, Zachary, LA 70820Off Market
- $372,200-- bd-- ba2.6k sqft1225 Rustic Pine Dr, Zachary, LA 70820Off Market
- $332,9004 bd3 ba2k sqft1225 Rustic Pine Dr, Baton Rouge, LA 70820Off Market

- $---- bd-- ba2k sqft1209 Rustic Pine Dr, Zachary, LA 70820Sold
- $292,0003 bd2 ba1.6k sqft1038 Gentle Wind Dr., Baton Rouge, LA 70820Off Market
- $299,6003 bd2 ba1.6k sqft1256 Gentle Wind Dr, Zachary, LA 70820Off Market
- $298,8003 bd2 ba1.6k sqft1256 Gentle Wind Dr, Baton Rouge, LA 70820Off Market
Nearby schools
GreatSchools rating
- 7/10Magnolia Woods Elementary SchoolGrades: PK-5Distance: 1.7 mi
- 6/10Glasgow Middle SchoolGrades: 6-8Distance: 3 mi
- 2/10Mckinley Senior High SchoolGrades: 9-12Distance: 4.4 mi
Schools provided by the listing agent
- District: East Baton Rouge
Source: ROAM MLS. This data may not be complete. We recommend contacting the local school district to confirm school assignments for this home.
Get a cash offer in 3 minutes
Find out how much your home could sell for in as little as 3 minutes with a no-obligation cash offer.
Estimated market value
$371,200
Get a cash offer in 3 minutes
Find out how much your home could sell for in as little as 3 minutes with a no-obligation cash offer.
Estimated market value
$371,200
- Louisiana
- East Baton Rouge Parish
- Baton Rouge
- 70820
- South Burbank
- 1232 Gentle Wind Dr
Nearby cities
Nearby neighborhoods
Nearby zip codes
Other Baton Rouge Topics
