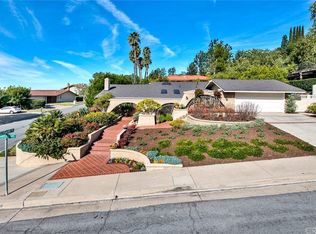
Nestled in the coveted North Tustin area, this 3,141 sq ft residence offers a blend of spaciousness and charm across its 4 bedrooms and 3 bathrooms. The front yard courtyard, fenced and surrounded by lush landscaping, ensures privacy while creating a serene welcome. As you step through the impressive double doors into the entryway on the top level, you're greeted by an inviting ambiance that sets the tone for the entire home. Moving into the living room, expansive windows frame sweeping city views and provide access to a private balcony, perfect for enjoying morning coffee or evening sunsets. The kitchen boasts custom cabinetry, a Sub-Zero refrigerator, a double oven, and an island that doubles as a breakfast bar. Two bay windows offer delightful views of the front yard, enhancing the culinary experience. Also located on the main floor, the primary suite has two closets, recessed lighting, and an ensuite bathroom featuring a spacious shower. The family room impresses with its soaring 17-foot ceilings, a cozy fireplace, and a wall of windows that flood the space with natural light. Conveniently located nearby, the laundry room includes a built-in gift-wrapping station and overhead cabinetry, ensuring practicality meets elegance. Downstairs, three guest bedrooms share a full bathroom complete with a separate tub and shower, ideal for family or visitors. The bonus room, generously sized and versatile, offers endless possibilities to suit your lifestyle needs, whether as a playroom, office, or entertainment space. Downstairs you will also find a half bathroom for your guests. Outside, the low-maintenance backyard features a covered patio area, perfect for al fresco dining or simply relaxing amidst the tranquil surroundings. With its thoughtful design, desirable location, and array of amenities, this home offers a lifestyle of comfort and sophistication, awaiting your personal touch.
Sold for $1,480,000
Listed by: T.N.G. Real Estate Consultants • Travis Harms • Contact: 714-987-3310
Bought with: Caliber Real Estate
Tax assessed value
$1,480,000
1232 Glenaire Dr, Santa Ana, CA 92705
4beds
3,141sqft
Single Family Residence
Built in 1968
0.32 Acres Lot
$2,056,200 Zestimate®
$471/sqft
$6,940 Estimated rent
Home value
$2,056,200
$1.89M - $2.24M
$6,940/mo
Zestimate® history
Owner options
List your home for rent
$6,940/mo
Rent Zestimate®
Find your next renter with Zillow Rental Manager. Plus, with online applications, you can quickly screen prospective tenants – for free.
$6,940/mo
Rent Zestimate®
Refinance and save
$9,281/mo
Est. payment
Refinancing to a lower rate could help reduce your monthly payments and save thousands over the life of the loan.
$9,281/mo
Est. payment
Explore your selling options
Work with a Zillow partner agent
Leverage their expertise and Zillow's premium Showcase listings to get your home seen by more buyers.
Get startedList with your own agent
Get your home in front of millions of buyers by listing it on Zillow.
Learn how to do itSell it yourself
Take full control of how buyers see your home on Zillow by listing For Sale by Owner (FSBO).
List your homeWhat's special
Zillow last checked:
Listing updated:
Listed by:
Travis Harms DRE #01916029 714-987-3310,
T.N.G. Real Estate Consultants
Bought with:
Candice Longo, DRE #01967455
Caliber Real Estate
Source: CRMLS,MLS#: PW24141412 Originating MLS: California Regional MLS
Originating MLS: California Regional MLSFacts & features
Interior
Bedrooms & bathrooms
- Bedrooms: 4
- Bathrooms: 3
- Full bathrooms: 1
- 3/4 bathrooms: 1
- 1/2 bathrooms: 1
- Main level bathrooms: 1
- Main level bedrooms: 1
Rooms
- Room types: Bonus Room, Bedroom, Family Room, Living Room, Primary Bedroom
Primary bedroom
- Features: Main Level Primary
Bedroom
- Features: Bedroom on Main Level
Kitchen
- Features: Kitchen Island
Heating
- Forced Air
Cooling
- Central Air
Appliances
- Laundry: Inside
Features
- Bedroom on Main Level, Main Level Primary
- Has fireplace: Yes
- Fireplace features: Family Room
- Common walls with other units/homes: No Common Walls
Interior area
- Total interior livable area: 3,141 sqft
Property
Parking
- Total spaces: 3
- Parking features: Driveway, Garage
- Attached garage spaces: 3
Features
- Levels: Two
- Stories: 2
- Entry location: 1
- Pool features: None
- Spa features: None
- Has view: Yes
- View description: City Lights
Lot
- Size: 0.32 Acres
- Features: Back Yard, Front Yard
Details
- Parcel number: 50333201
- Special conditions: Standard,Trust
Construction
Type & style
- Home type: SingleFamily
- Property subtype: Single Family Residence
Condition
- New construction: No
- Year built: 1968
Utilities & green energy
- Electric: Standard
- Sewer: Public Sewer
- Water: Public
Community & HOA
Community
- Features: Foothills, Suburban
Location
- Region: Santa Ana
Financial & listing details
- Price per square foot: $471/sqft
- Tax assessed value: $1,480,000
- Annual tax amount: $16,742
- Date on market: 7/11/2024
- Cumulative days on market: 26 days
- Listing terms: Submit
- Exclusions: Staging Furniture
Price history
| Date | Event | Price |
|---|---|---|
| 9/4/2024 | Sold | $1,480,000-7.5%$471/sqft |
Source:  CRMLS #PW24141412 Report a problem CRMLS #PW24141412 Report a problem | ||
| 8/13/2024 | Pending sale | $1,600,000$509/sqft |
Source: CRMLS #PW24141412 Report a problem | ||
| 7/22/2024 | Contingent | $1,600,000$509/sqft |
Source: CRMLS #PW24141412 Report a problem | ||
| 7/11/2024 | Listed for sale | $1,600,000$509/sqft |
Source: CRMLS #PW24141412 Report a problem | ||
Public tax history
| Year | Property taxes | Tax assessment |
|---|---|---|
| 2025 | $16,742 +836.4% | $1,480,000 +1079.8% |
| 2024 | $1,788 +3.3% | $125,450 +2% |
| 2023 | $1,731 +2.4% | $122,991 +2% |
| 2022 | $1,691 -2.5% | $120,580 +2% |
| 2021 | $1,734 +5.2% | $118,216 +1% |
| 2020 | $1,649 | $117,004 +2% |
| 2019 | $1,649 +2% | $114,710 +2% |
| 2018 | $1,616 +3.3% | $112,461 +2% |
| 2017 | $1,565 | $110,256 +2% |
| 2016 | $1,565 +1.7% | $108,095 +1.5% |
| 2015 | $1,539 -3.5% | $106,472 +2% |
| 2014 | $1,594 | $104,387 +0.5% |
| 2013 | -- | $103,916 +2% |
| 2012 | -- | $101,879 +2% |
| 2011 | -- | $99,882 +0.8% |
| 2010 | -- | $99,136 -0.2% |
| 2009 | -- | $99,372 +2% |
| 2008 | -- | $97,424 +2% |
| 2007 | -- | $95,514 +2% |
| 2006 | -- | $93,642 +2% |
| 2005 | -- | $91,806 +2% |
| 2004 | -- | $90,006 +1.9% |
| 2003 | -- | $88,357 +2% |
| 2002 | -- | $86,625 +2% |
| 2001 | $877 +2.7% | $84,927 +2% |
| 2000 | $854 | $83,262 |
Find assessor info on the county website
Neighborhood: 92705
Nearby homes
- $1,814,7004 bd3 ba2.4k sqft11021 Arroyo Ave, Santa Ana, CA 92705Off Market
- $2,186,6005 bd3 ba2.7k sqft1212 Glenaire Dr, Santa Ana, CA 92705Off Market
- $1,708,3003 bd2 ba2k sqft10981 Arroyo Ave, Santa Ana, CA 92705Off Market
- $1,950,9005 bd4 ba2.9k sqft11031 Arroyo Ave, Santa Ana, CA 92705Off Market
- $2,181,0005 bd3 ba3k sqft1251 Bradcliff Dr, Santa Ana, CA 92705Off Market
- $1,960,4006 bd3 ba2.9k sqft1262 Mumford Dr, Santa Ana, CA 92705Off Market
- $2,452,4005 bd4 ba3.4k sqft11042 Wickford Dr, Santa Ana, CA 92705Off Market
- $2,431,6004 bd2 ba3k sqft1202 Glenaire Dr, Santa Ana, CA 92705Off Market
Nearby schools
GreatSchools rating
- 8/10Arroyo Elementary SchoolGrades: K-5Distance: 0.2 mi
- 7/10Hewes Middle SchoolGrades: 6-8Distance: 1.1 mi
- 9/10Foothill High SchoolGrades: 9-12Distance: 0.7 mi
Schools provided by the listing agent
- Elementary: Arroyo
- High: Foothill
Source: CRMLS. This data may not be complete. We recommend contacting the local school district to confirm school assignments for this home.
Get a cash offer in 3 minutes
Find out how much your home could sell for in as little as 3 minutes with a no-obligation cash offer.
Estimated market value
$2,056,200
Get a cash offer in 3 minutes
Find out how much your home could sell for in as little as 3 minutes with a no-obligation cash offer.
Estimated market value
$2,056,200
- California
- Orange County
- North Tustin
- 92705
- 1232 Glenaire Dr
Nearby cities
Nearby zip codes
Other North Tustin Topics
