Skip main navigation
Sold for $1,350,000
Street View
  • $1,350,000

    1232 Glenbrook Dr, Oklahoma City, OK 73118

    4beds
    3,279sqft
    Single Family Residence
    Built in 1972
    0.34 Acres Lot
    $1,368,500 Zestimate®
    $412/sqft
    $5,524 Estimated rent

    Home value

    $1,368,500

    $1.30M - $1.44M

    $5,524/mo

    Zestimate® history
    Loading
    Loading...

    Owner options

    List your home for rent

    $5,524/mo

    Rent Zestimate®

    Find your next renter with Zillow Rental Manager. Plus, with online applications, you can quickly screen prospective tenants – for free.

    Learn more

    $5,524/mo

    Rent Zestimate®

    Refinance and save

    $6,877/mo

    Est. payment

    Refinancing to a lower rate could help reduce your monthly payments and save thousands over the life of the loan.

    See today's rates

    $6,877/mo

    Est. payment

    Explore your selling options

    Work with a Zillow partner agent

    Leverage their expertise and Zillow's premium Showcase listings to get your home seen by more buyers.

    Get started

    List with your own agent

    Get your home in front of millions of buyers by listing it on Zillow.

    Learn how to do it

    Sell it yourself

    Take full control of how buyers see your home on Zillow by listing For Sale by Owner (FSBO).

    List your home

    What's special

    Private backyard oasisGenerous patio spacePremium hardwareSpacious hall bathCustom built-insMounted tvPrimary suite
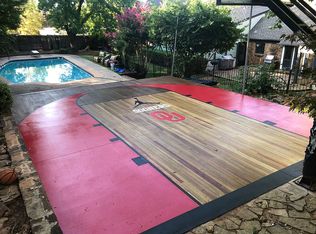
    Absolutely Stunning Mid-Century Modern Masterpiece — Fully Renovated to the Studs! Step inside and be captivated by the expansive wall of windows offering a breathtaking view of the sparkling pool. This meticulously updated home blends iconic Mid-Century Modern design with today’s luxury finishes. Seamless hardwood floors flow throughout the home, paired with high-end light fixtures, premium hardware, and exquisite landscaping that set this property apart. The chef’s kitchen is a showstopper — equipped with top-of-the-line JennAir stainless steel appliances, 6-burner gas range w/double ovens, counter-depth refrigerator, ice maker & pantry. Gorgeous leathered granite countertops, soft-close drawers & cabinetry make this kitchen as functional as it is beautiful. Enjoy 2 utility areas — one conveniently located in the primary suite & another in the hall. The primary bedroom is a true retreat w/2 walk-in closets, wood floors, built-in speakers, and a mounted TV. The luxurious primary bath features heated floors, a freestanding soaking tub, oversized shower, and elegant marble countertops w/dual sinks. The spacious main living area boasts a fireplace with gas logs, custom built-ins, wood flooring & speakers. A second living area is currently a cozy sitting area but can easily function as a formal dining. The third living space offers flexibility as a home office, den, or media room, complete with a skylight, TV, speakers, and hardwood flooring. Additional features include: Half bath, 3 guest beds & spacious hall bath w/heated floors, oversized shower, and skylight. Private backyard oasis with firepit, generous patio space, and serene landscaping — perfect for morning coffee or evening gatherings. Extras that stay with the home: All mounted TVs, 2 washer/dryer sets, 8 outdoor cameras, outdoor pots, and a whole-house Generac generator. This home is truly magazine-worthy — a rare and remarkable opportunity for anyone seeking a show-stopping Mid-Century Modern gem.

    Zillow last checked:

    Listing updated:

    Listed by:

    Norma Cokeley 405-751-4848,

    RE/MAX Preferred

    Bought with:

    Kayla Baker, 156116

    Ariston Realty LLC

    Source: MLSOK/OKCMAR as distributed by MLS GRID,MLS#: 1196127MLS Logo

    Facts & features

    Interior

    Bedrooms & bathrooms
    • Bedrooms: 4
    • Bathrooms: 3
    • Full bathrooms: 2
    • 1/2 bathrooms: 1
    Primary bedroom
    • Description: Shower,Tub,Walk In Closet
    Bedroom
    • Description: Walk In Closet
    Bedroom
    • Description: Walk In Closet
    Kitchen
    • Description: Eating Space,Pantry,Remodeled,Skylight
    Living room
    • Description: Built Ins,Family,Fireplace,Sunken
    Living room
    • Description: Skylight
    Other
    • Description: Family/Den,Skylight
    Heating
    • Zoned
    Cooling
    • Zoned
    Appliances
    • Included: Dishwasher, Ice Maker, Microwave, Refrigerator, Washer/Dryer, Gas Oven, Double Oven, Built-In Gas Range
    • Laundry: Laundry Room
    Features
    • Paint Woodwork, Stained Wood
    • Flooring: Tile, Wood
    • Windows: Window Treatments, Double Pane Windows
    • Number of fireplaces: 1
    • Fireplace features: Gas Log
    Interior area
    • Total structure area: 3,279
    • Total interior livable area: 3,279 sqft

    Property

    Parking
    • Total spaces: 2
    • Parking features: Concrete
    • Garage spaces: 2
    Features
    • Levels: One
    • Stories: 1
    • Patio & porch: Patio, Porch
    • Exterior features: Fire Pit
    • Has private pool: Yes
    • Pool features: Gunite/Concrete
    • Fencing: Wood
    Lot
    • Size: 0.34 Acres
    • Features: Interior Lot
    Details
    • Parcel number: 1232NONEGlenbrook73118
    • Special conditions: None

    Construction

    Type & style
    • Home type: SingleFamily
    • Architectural style: Mid Century,Modern
    • Property subtype: Single Family Residence
    Materials
    • Stone
    • Foundation: Slab
    • Roof: Other
    Condition
    • Year built: 1972

    Utilities & green energy

    • Utilities for property: Cable Available, Public

    Community & HOA

    Location
    • Region: Oklahoma City

    Financial & listing details

    • Price per square foot: $412/sqft
    • Tax assessed value: $628,011
    • Annual tax amount: $8,150
    • Date on market: 10/15/2025
    • Electric utility on property: Yes

    Price history

    DateEventPrice
    1/29/2026Sold$1,350,000-10%$412/sqft
    Source: MLSOK/OKCMAR as distributed by MLS GRID #1196127 Report a problem
    10/30/2025Pending sale$1,500,000$457/sqft
    Source: MLSOK/OKCMAR as distributed by MLS GRID #1196127 Report a problem
    10/15/2025Listed for sale$1,500,000+160.9%$457/sqft
    Source: MLSOK/OKCMAR as distributed by MLS GRID #1196127 Report a problem
    5/17/2018Sold$575,000-3.4%$175/sqft
    Source: MLSOK/OKCMAR as distributed by MLS GRID #808563 Report a problem
    2/23/2018Listed for sale$595,000$181/sqft
    Source: Betty K Fletcher Real Estate #808563 Report a problem

    Public tax history

    YearProperty taxesTax assessment
    2025$8,490 +4.2%$69,080 +5%
    2024$8,151 +5.9%$65,790 +5%
    2023$7,696 +9.6%$62,658 +5%
    2022$7,020 +382.2%$59,675 +382.5%
    2021$1,456 -1.8%$12,369 -0.6%
    2020$1,482 -74.8%$12,444 -80.1%
    2019$5,872 +61.7%$62,590 +57.6%
    2018$3,632 -16.9%$39,713 +3%
    2017$4,370 $38,556 +5%
    2016$4,370 +4.9%$36,720 +5%
    2015$4,165 +7.9%$34,971 +3.1%
    2014$3,861 $33,916 +5%
    2013-- $32,301 -2.6%
    2012-- $33,165 0%
    2011-- $33,174 -4.1%
    2010-- $34,580 +1%
    2009-- $34,221 +5%
    2008-- $32,591 +3.7%
    2007-- $31,440 +5%
    2006-- $29,943 +3.5%
    2005-- $28,929 -89.6%
    2004$3,385 $277,205 +809.1%
    2003-- $30,491 -2%
    2002-- $31,105 -2.1%
    2001-- $31,758 +12.7%
    2000-- $28,170 +17.9%
    1999-- $23,890
    Find assessor info on the county website

    Neighborhood: Belle Isle

    Nearby schools

    GreatSchools rating
    Schools provided by the listing agent
    • Elementary: Nichols Hills ES
    • Middle: John Marshall MS
    • High: John Marshall HS

    Source: MLSOK/OKCMAR as distributed by MLS GRID. This data may not be complete. We recommend contacting the local school district to confirm school assignments for this home.

    Get a cash offer in 3 minutes
    Find out how much your home could sell for in as little as 3 minutes with a no-obligation cash offer.
    Estimated market value
    $1,368,500
    Get a cash offer in 3 minutes
    Find out how much your home could sell for in as little as 3 minutes with a no-obligation cash offer.
    Estimated market value
    $1,368,500