Welcome to 1232 Greenwood Lane, Riverdale, GA 30296! This delightful home offers a perfect combination of modern upgrades and cozy living in a serene neighborhood. Featuring 4 spacious bedrooms and 2 well-appointed bathrooms, each bedroom offers a tranquil retreat for rest and relaxation. The open floor layout provides sight-line views from the family room through to the kitchen and sunroom, enhancing the living space with a sense of connectivity and flow. The vaulted ceilings in the living areas create an open and airy atmosphere, adding a touch of elegance and spaciousness to the home. The sunroom seamlessly blends the tranquility of the indoor space with the spacious fenced-in backyard, which includes a dog run for your pup and a convenient storage unit. This home has been thoughtfully renovated to include contemporary finishes and fixtures, providing a fresh and modern aesthetic throughout. Nestled in a peaceful neighborhood, this property offers a serene environment perfect for family living. Enjoy the quiet surroundings and the sense of community that Riverdale provides. With its functional layout and welcoming ambiance, this home is perfect for families looking for a comfortable and inviting space to create lasting memories. Conveniently situated near local amenities, schools, and parks, this property is an ideal choice for those seeking both convenience and a tranquil living experience. Don't miss out on the opportunity to make this beautiful, newly renovated home your own. Experience the perfect blend of modern comfort and serene living in this charming Riverdale property.
Closed
Street View
$245,000
1232 Greenwood Ln, Riverdale, GA 30296
4beds
1,843sqft
Single Family Residence, Residential
Built in 1962
0.26 Acres Lot
$241,400 Zestimate®
$133/sqft
$1,855 Estimated rent
Home value
$241,400
$227,000 - $256,000
$1,855/mo
Zestimate® history
Owner options
List your home for rent
$1,855/mo
Rent Zestimate®
Find your next renter with Zillow Rental Manager. Plus, with online applications, you can quickly screen prospective tenants – for free.
$1,855/mo
Rent Zestimate®
Refinance and save
$1,619/mo
Est. payment
Refinancing to a lower rate could help reduce your monthly payments and save thousands over the life of the loan.
$1,619/mo
Est. payment
Explore your selling options
Work with a Zillow partner agent
Leverage their expertise and Zillow's premium Showcase listings to get your home seen by more buyers.
Get startedList with your own agent
Get your home in front of millions of buyers by listing it on Zillow.
Learn how to do itSell it yourself
Take full control of how buyers see your home on Zillow by listing For Sale by Owner (FSBO).
List your homeWhat's special
Zillow last checked:
Listing updated:
Listed by:
MARK SPAIN,
Mark Spain Real Estate,
Stephanie Williams,
Mark Spain Real Estate
Bought with:
Kellee Jones, 377322
Bolst, Inc.
Source: FMLS GA,MLS#: 7431731
Facts & features
Interior
Bedrooms & bathrooms
- Bedrooms: 4
- Bathrooms: 2
- Full bathrooms: 2
- Main level bathrooms: 2
- Main level bedrooms: 4
Rooms
- Room types: Den, Sun Room
Primary bedroom
- Features: Master on Main
- Level: Master on Main
Bedroom
- Features: Master on Main
Primary bathroom
- Features: Shower Only
Dining room
- Features: None
Kitchen
- Features: Cabinets Other, Kitchen Island, Pantry, Solid Surface Counters, View to Family Room, Other
Heating
- Electric
Cooling
- Ceiling Fan(s), Central Air, Humidity Control
Appliances
- Included: Dishwasher, Electric Cooktop, Electric Oven, Refrigerator
- Laundry: Common Area, In Hall, Main Level
Features
- Double Vanity, Walk-In Closet(s), Wet Bar
- Flooring: Carpet, Ceramic Tile, Laminate
- Windows: Double Pane Windows, Insulated Windows
- Basement: Crawl Space
- Number of fireplaces: 1
- Fireplace features: Great Room, Masonry
- Common walls with other units/homes: No Common Walls
Interior area
- Total structure area: 1,843
- Total interior livable area: 1,843 sqft
- Finished area above ground: 1,843
- Finished area below ground: 0
Property
Parking
- Total spaces: 2
- Parking features: Carport, Covered, Driveway
- Carport spaces: 2
- Has uncovered spaces: Yes
Accessibility
- Accessibility features: Accessible Kitchen
Features
- Levels: One
- Stories: 1
- Patio & porch: Enclosed, Rear Porch
- Exterior features: Storage, No Dock
- Pool features: None
- Spa features: None
- Fencing: Back Yard,Chain Link,Fenced
- Has view: Yes
- View description: Other
- Waterfront features: None
- Body of water: None
Lot
- Size: 0.26 Acres
- Dimensions: 128x58x147x56x50
- Features: Back Yard, Front Yard, Level
Details
- Additional structures: Kennel/Dog Run, Shed(s)
- Parcel number: 13104D C004
- Other equipment: None
- Horse amenities: None
Construction
Type & style
- Home type: SingleFamily
- Architectural style: Traditional
- Property subtype: Single Family Residence, Residential
Materials
- Brick 4 Sides
- Foundation: Slab
- Roof: Shingle,Slate
Condition
- Resale
- New construction: No
- Year built: 1962
Utilities & green energy
- Electric: Other
- Sewer: Public Sewer
- Water: Public
- Utilities for property: Cable Available, Electricity Available, Phone Available, Water Available
Green energy
- Energy efficient items: None
- Energy generation: None
Community & HOA
Community
- Features: Near Schools, Near Shopping, Public Transportation, Street Lights
- Security: Smoke Detector(s)
- Subdivision: Heatherwood
HOA
- Has HOA: No
Location
- Region: Riverdale
Financial & listing details
- Price per square foot: $133/sqft
- Tax assessed value: $254,100
- Annual tax amount: $2,243
- Date on market: 8/5/2024
- Cumulative days on market: 144 days
- Listing terms: Cash,Conventional,FHA,FHA 203(k),VA Loan
- Electric utility on property: Yes
- Road surface type: Asphalt
Price history
| Date | Event | Price |
|---|---|---|
| 10/9/2024 | Sold | $245,000$133/sqft |
Source:  FMLS GA #7431731 Report a problem FMLS GA #7431731 Report a problem | ||
| 9/8/2024 | Pending sale | $245,000$133/sqft |
Source:  GAMLS #10350896 Report a problem GAMLS #10350896 Report a problem | ||
| 8/23/2024 | Price change | $245,000-2%$133/sqft |
Source: GAMLS #10350896 Report a problem | ||
| 8/5/2024 | Listed for sale | $250,000-9.1%$136/sqft |
Source: FMLS GA #7431731 Report a problem | ||
| 7/26/2024 | Listing removed | -- |
Source: GAMLS #20177599 Report a problem | ||
| 6/24/2024 | Listed for sale | $275,000$149/sqft |
Source: FMLS GA #7409476 Report a problem | ||
| 6/24/2024 | Listing removed | $275,000$149/sqft |
Source: FMLS GA #7363843 Report a problem | ||
| 4/2/2024 | Listed for sale | $275,000$149/sqft |
Source: GAMLS #20177599 Report a problem | ||
| 1/1/2023 | Listing removed | -- |
Source: GAMLS #10103250 Report a problem | ||
| 10/15/2022 | Listed for sale | $275,000+515.2%$149/sqft |
Source: FMLS GA #7129321 Report a problem | ||
| 5/3/2016 | Sold | $44,700+43.3%$24/sqft |
Source: Public Record Report a problem | ||
| 4/6/2016 | Pending sale | $31,200$17/sqft |
Source: RE/MAX Advantage #7602293 Report a problem | ||
| 3/9/2016 | Listed for sale | $31,200-36.5%$17/sqft |
Source: RE/MAX ADVANTAGE #07602293 Report a problem | ||
| 1/5/2016 | Sold | $49,105-55.3%$27/sqft |
Source: Public Record Report a problem | ||
| 3/12/2009 | Listing removed | $109,950$60/sqft |
Source: Coldwell Banker** #2498582 Report a problem | ||
| 8/7/2008 | Listed for sale | $109,950$60/sqft |
Source: Coldwell Banker** #2498582 Report a problem | ||
Public tax history
| Year | Property taxes | Tax assessment |
|---|---|---|
| 2025 | $35 -98.7% | $101,640 +54% |
| 2024 | $2,610 +16.3% | $66,000 +7.9% |
| 2023 | $2,243 +20.3% | $61,160 +31.1% |
| 2022 | $1,865 -44.9% | $46,640 +27% |
| 2021 | $3,383 | $36,720 -3.8% |
| 2020 | -- | $38,169 -56.7% |
| 2019 | $1,468 +12.1% | $88,248 +181% |
| 2018 | $1,310 +71.8% | $31,410 +75.7% |
| 2017 | $763 -30.8% | $17,880 -31.8% |
| 2016 | $1,102 | $26,211 |
| 2015 | $1,102 +14.7% | -- |
| 2014 | $960 +83.1% | $25,568 |
| 2013 | $524 -37.2% | -- |
| 2012 | $836 -26.9% | -- |
| 2011 | $1,143 +7.4% | -- |
| 2010 | $1,064 -27.6% | -- |
| 2009 | $1,470 +277.3% | -- |
| 2008 | $390 -0.1% | -- |
| 2007 | $390 -4% | -- |
| 2006 | $407 +9.2% | -- |
| 2005 | $372 +7.8% | -- |
| 2003 | $345 +23.3% | -- |
| 2002 | $280 +12.1% | -- |
| 2001 | $250 +43.4% | -- |
| 2000 | $174 | -- |
Find assessor info on the county website
Neighborhood: 30296
Nearby homes
- $245,1003 bd1 ba988 sqft1226 Greenwood Ln, Riverdale, GA 30296Off Market
- $--1 bd1 ba-- sqft1226 Greenwood Ln #13721426, Riverdale, GA 30296Off Market
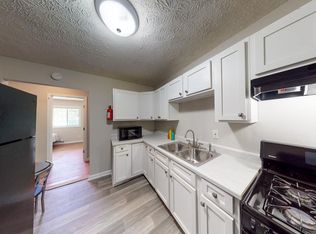
- $133,3003 bd1 ba1.2k sqft1242 Greenwood Ln, Riverdale, GA 30296Off Market
- $152,0004 bd1 ba1.4k sqft1235 Pineglen Dr, Riverdale, GA 30296Off Market
- $162,5003 bd2 ba1k sqft1216 Greenwood Ln, Riverdale, GA 30296Off Market
- $207,6004 bd2 ba1.9k sqft1231 Pineglen Dr, Riverdale, GA 30296Off Market
- $143,1003 bd1 ba1.4k sqft1231 Greenwood Ln, Riverdale, GA 30296Off Market
- $164,7003 bd2 ba1.2k sqft1225 Greenwood Ln, Riverdale, GA 30296Off Market
Nearby schools
GreatSchools rating
- 4/10Martin Luther King- Jr. Elementary SchoolGrades: PK-5Distance: 1 mi
- 5/10North Clayton Middle SchoolGrades: 6-8Distance: 1.2 mi
- 3/10North Clayton High SchoolGrades: 9-12Distance: 1.1 mi
Schools provided by the listing agent
- Elementary: West Clayton
- Middle: North Clayton
- High: North Clayton
Source: FMLS GA. This data may not be complete. We recommend contacting the local school district to confirm school assignments for this home.
Get a cash offer in 3 minutes
Find out how much your home could sell for in as little as 3 minutes with a no-obligation cash offer.
Estimated market value
$241,400
Get a cash offer in 3 minutes
Find out how much your home could sell for in as little as 3 minutes with a no-obligation cash offer.
Estimated market value
$241,400
- Georgia
- Clayton County
- Riverdale
- 30296
- 1232 Greenwood Ln
Nearby cities
Nearby zip codes
Other Riverdale Topics
