Skip main navigation
Sold for $383,500
  • $383,500

    1232 Guyton Dr, Winston Salem, NC 27127

    3beds
    1,913sqft
    Stick/Site Built, Residential, Single Family Residence
    Built in 2023
    0.21 Acres Lot
    $365,800 Zestimate®
    $--/sqft
    $2,190 Estimated rent

    Home value

    $365,800

    $348,000 - $384,000

    $2,190/mo

    Zestimate® history
    Loading
    Loading...

    Owner options

    List your home for rent

    $2,190/mo

    Rent Zestimate®

    Find your next renter with Zillow Rental Manager. Plus, with online applications, you can quickly screen prospective tenants – for free.

    Learn more

    $2,190/mo

    Rent Zestimate®

    Refinance and save

    $2,397/mo

    Est. payment

    Refinancing to a lower rate could help reduce your monthly payments and save thousands over the life of the loan.

    See today's rates

    $2,397/mo

    Est. payment

    Explore your selling options

    Work with a Zillow partner agent

    Leverage their expertise and Zillow's premium Showcase listings to get your home seen by more buyers.

    Get started

    List with your own agent

    Get your home in front of millions of buyers by listing it on Zillow.

    Learn how to do it

    Sell it yourself

    Take full control of how buyers see your home on Zillow by listing For Sale by Owner (FSBO).

    List your home

    What's special

    Versatile loft areaSeparate breakfast areaWell-appointed kitchenExpansive islandSpacious family roomLuxurious primary suite
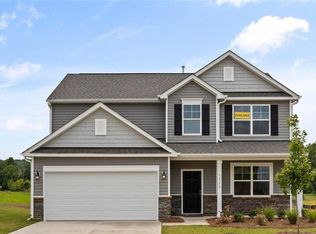
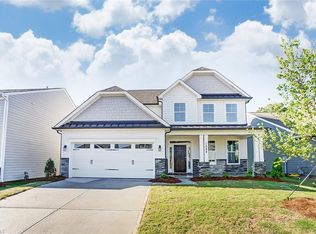
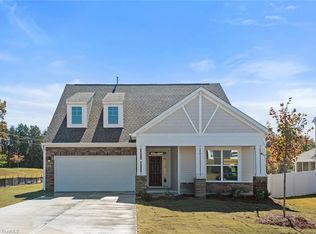
    Presenting The Ellerbe, a stunning two-story residence boasting three bedrooms, two and a half baths, and an inviting, open-concept design. The main level offers a spacious family room, a well-appointed kitchen with an expansive island and pantry, and a delightful separate breakfast area. Upstairs, you'll find all three bedrooms, including the luxurious primary suite with a roomy walk-in closet. Completing the upper level is a convenient laundry room, a well-appointed hall bathroom, and a versatile loft area, making this move-in ready home the perfect blend of style and functionality. Schedule your showing today and ask about Low Fixed Rate and closing costs available through approved lender. SEE AGENT ONLY REMARKS FOR LIMITED PROMO INFORMATION

    Zillow last checked:

    Listing updated:

    Listed by:

    Scott Wilkinson 704-728-2642,

    Eastwood Construction Co., Inc.

    Bought with:

    McKenzie Ziegler, 313240

    Village Realty

    Source: Triad MLS,MLS#: 1130365MLS Logo

    Facts & features

    Interior

    Bedrooms & bathrooms
    • Bedrooms: 3
    • Bathrooms: 3
    • Full bathrooms: 2
    • 1/2 bathrooms: 1
    • Main level bathrooms: 1
    Primary bedroom
    • Level: Second
    • Dimensions: 13 x 16
    Bedroom 2
    • Level: Second
    • Dimensions: 10.25 x 11.58
    Bedroom 3
    • Level: Second
    • Dimensions: 14 x 10.17
    Breakfast
    • Level: Main
    • Dimensions: 12.67 x 11.5
    Great room
    • Level: Main
    • Dimensions: 16.33 x 19.92
    Kitchen
    • Level: Main
    • Dimensions: 12.67 x 10.75
    Loft
    • Level: Second
    • Dimensions: 11 x 16.5
    Heating
    • Forced Air, Natural Gas
    Cooling
    • Central Air
    Appliances
    • Included: Microwave, Dishwasher, Free-Standing Range, Gas Water Heater
    • Laundry: Dryer Connection, Laundry Room, Washer Hookup
    Features
    • Dead Bolt(s), Soaking Tub, Kitchen Island, Pantry, Separate Shower, Solid Surface Counter
    • Flooring: Carpet, Tile, Vinyl
    • Has basement: No
    • Attic: Access Only
    • Has fireplace: No
    Interior area
    • Total structure area: 1,913
    • Total interior livable area: 1,913 sqft
    • Finished area above ground: 1,913

    Property

    Parking
    • Total spaces: 2
    • Parking features: Driveway, Garage, Garage Door Opener, Attached, Garage Faces Front
    • Attached garage spaces: 2
    • Has uncovered spaces: Yes
    Features
    • Levels: Two
    • Stories: 2
    • Pool features: None
    Lot
    • Size: 0.21 Acres
    • Features: Not in Flood Zone
    Details
    • Parcel number: 6822846399
    • Zoning: RES
    • Special conditions: Owner Sale

    Construction

    Type & style
    • Home type: SingleFamily
    • Architectural style: Transitional
    • Property subtype: Stick/Site Built, Residential, Single Family Residence
    Materials
    • Stone, Vinyl Siding
    • Foundation: Slab
    Condition
    • New Construction
    • New construction: Yes
    • Year built: 2023

    Utilities & green energy

    • Sewer: Public Sewer
    • Water: Public

    Community & HOA

    Community
    • Security: Carbon Monoxide Detector(s), Smoke Detector(s)
    • Subdivision: Hopewell Garden
    HOA
    • Has HOA: Yes
    • HOA fee: $65 monthly
    Location
    • Region: Winston Salem

    Financial & listing details

    • Tax assessed value: $343,700
    • Annual tax amount: $2,347
    • Date on market: 1/17/2024
    • Cumulative days on market: 305 days
    • Listing agreement: Exclusive Right To Sell
    • Listing terms: Cash,Conventional,FHA,VA Loan

    Price history

    DateEventPrice
    3/4/2024Sold$383,500-1.6%
    Source: Triad MLS #1130365 Report a problem
    1/31/2024Pending sale$389,900
    Source: Triad MLS #1130365 Report a problem
    1/17/2024Listed for sale$389,900
    Source: Triad MLS #1130365 Report a problem
    1/17/2024Listing removed$389,900
    Source: Triad MLS #1123198 Report a problem
    10/4/2023Price change$389,900+2.6%
    Source: Triad MLS #1119583 Report a problem
    8/2/2023Price change$379,990-1%
    Source: Triad MLS #1106551 Report a problem
    6/16/2023Price change$383,990-3%
    Source: Triad MLS #1106551 Report a problem
    4/11/2023Price change$395,900-5.1%
    Source: Triad MLS #1100070 Report a problem
    3/24/2023Price change$416,990+4.3%
    Source: Triad MLS #1100070 Report a problem
    3/21/2023Listed for sale$399,990
    Source: Triad MLS #1100070 Report a problem
    3/21/2023Listing removed--
    Source: Triad MLS #1094754 Report a problem
    1/23/2023Listed for sale--
    Source: Triad MLS #1094754 Report a problem

    Public tax history

    YearProperty taxesTax assessment
    2025$2,347 +10.8%$343,700 +28.5%
    2024$2,118 +366.6%$267,500
    2023$454 --
    Find assessor info on the county website

    Neighborhood: 27127

    Nearby schools

    GreatSchools rating
    Schools provided by the listing agent
    • Elementary: Kimmel Farm
    • Middle: Flat Rock
    • High: Parkland

    Source: Triad MLS. This data may not be complete. We recommend contacting the local school district to confirm school assignments for this home.

    Get a cash offer in 3 minutes
    Find out how much your home could sell for in as little as 3 minutes with a no-obligation cash offer.
    Estimated market value
    $365,800
    Get a cash offer in 3 minutes
    Find out how much your home could sell for in as little as 3 minutes with a no-obligation cash offer.
    Estimated market value
    $365,800