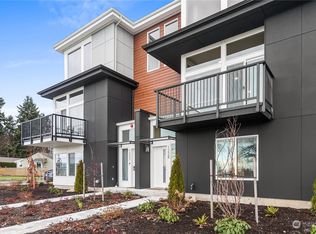
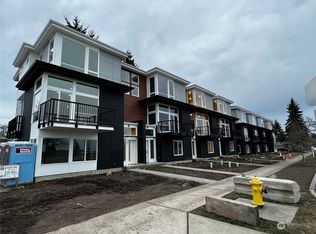
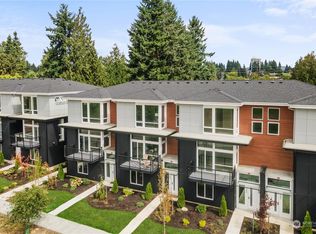
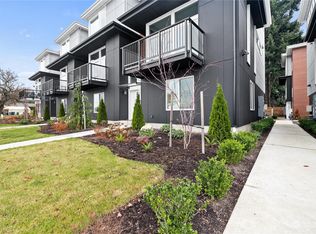
Pre-Opening Sale Remarkable New Home! Large bright, modern, extremely well designed/built, four bedrooms with great views! Located in exciting Kennydale/Highlands neighborhood. It has ten foot ceilings on the main floor, expansive living room w/fireplace, dinning and kitchen. Great Primary w/view of Olympics and gorgeous Primary bath! Open beautiful kitchen with island, contemporary cabinets/counter, gas cooking, large ground floor bedroom w/full bath for self contained suite. Huge, two car garage, large pantry/laundry, wrought iron railing, Quality, style, space, views. Walking distance to shopping, Parks and dinning. Just up the hill from The Landing and Coulon Beach. The Eastsides's best new community.
Sold
Listed by: Centerra Alliance LLC
Bought with: Sagareus Real Estate
$982,000
1232 Harrington Avenue NE #1, Renton, WA 98056
4beds
2,016sqft
Single Family Residence
Built in 2023
1,001.88 Square Feet Lot
$881,800 Zestimate®
$487/sqft
$3,902 Estimated rent
Home value
$881,800
$838,000 - $926,000
$3,902/mo
Zestimate® history
Owner options
List your home for rent
$3,902/mo
Rent Zestimate®
Find your next renter with Zillow Rental Manager. Plus, with online applications, you can quickly screen prospective tenants – for free.
$3,902/mo
Rent Zestimate®
Refinance and save
$6,090/mo
Est. payment
Refinancing to a lower rate could help reduce your monthly payments and save thousands over the life of the loan.
$6,090/mo
Est. payment
Explore your selling options
Work with a Zillow partner agent
Leverage their expertise and Zillow's premium Showcase listings to get your home seen by more buyers.
Get startedList with your own agent
Get your home in front of millions of buyers by listing it on Zillow.
Learn how to do itSell it yourself
Take full control of how buyers see your home on Zillow by listing For Sale by Owner (FSBO).
List your homeWhat's special
Wrought iron railingLarge ground floor bedroomGorgeous primary bathLarge brightGreat views
Zillow last checked:
Listing updated:
Listed by:
Rand W. Redlin,
Centerra Alliance LLC,
Howard J. McOmber Sr,
Skyline Properties, Inc.
Bought with:
Yu Fan Vincent Chen, 126766
Sagareus Real Estate
Source: NWMLS as distributed by MLS GRID,MLS#: 2060444
Facts & features
Interior
Bedrooms & bathrooms
- Bedrooms: 4
- Bathrooms: 4
- Full bathrooms: 3
- 1/2 bathrooms: 1
Heating
- Fireplace, Baseboard, Ductless HP-Mini Split, Electric, Natural Gas
Cooling
- None
Appliances
- Included: Dishwasher, Garbage Disposal, StoveRange, Water Heater: Gas, Water Heater Location: Garage
Features
- Flooring: Ceramic Tile, Vinyl Plank, Carpet
- Basement: None
- Number of fireplaces: 1
- Fireplace features: Electric, Main Level: 1, Fireplace
Interior area
- Total structure area: 2,016
- Total interior livable area: 2,016 sqft
Property
Parking
- Total spaces: 2
- Parking features: Attached Garage
- Attached garage spaces: 2
Features
- Levels: Multi/Split
- Entry location: Lower
- Patio & porch: Ceramic Tile, Wall to Wall Carpet, Fireplace, Water Heater
- Has view: Yes
- View description: City, Lake, Territorial
- Has water view: Yes
- Water view: Lake
Lot
- Size: 1,001 sqft
- Dimensions: 25.5 x 44
- Features: Deck
- Topography: Level
Details
- Parcel number: 7227801695
- Zoning: R-14
- Zoning description: Jurisdiction: City
- Special conditions: Standard
Construction
Type & style
- Home type: SingleFamily
- Property subtype: Single Family Residence
Materials
- Wood Siding
- Foundation: Poured Concrete
- Roof: Built-Up
Condition
- Very Good
- New construction: Yes
- Year built: 2023
Details
- Builder name: Greystoke
Utilities & green energy
- Electric: Company: Puget
- Sewer: Sewer Connected, Company: Renton, Company: City
- Water: Public, Company: Renton, Company: City
Community & neighborhood
Community
- Community features: CCRs
Location
- Region: Renton
- Subdivision: Kennydale
HOA & financial
HOA
- HOA fee: $175 monthly
- Association phone: 206-679-6694
Other
Other facts
- Listing terms: Conventional
- Cumulative days on market: 361 days
Price history
| Date | Event | Price |
|---|---|---|
| 7/28/2023 | Sold | $982,000$487/sqft |
Source:  NWMLS as distributed by MLS GRID #2060444 Report a problem NWMLS as distributed by MLS GRID #2060444 Report a problem | ||
| 4/30/2023 | Pending sale | $982,000$487/sqft |
Source: NWMLS as distributed by MLS GRID #NWM2060444 Report a problem | ||
| 4/26/2023 | Listed for sale | $982,000$487/sqft |
Source: NWMLS as distributed by MLS GRID #NWM2060444 Report a problem | ||
Public tax history
Tax history is unavailable.
Neighborhood: Sunset
Nearby schools
GreatSchools rating
- 5/10Sierra Heights Elementary SchoolGrades: K-5Distance: 1.3 mi
- 6/10McKnight Middle SchoolGrades: 6-8Distance: 0.1 mi
- 6/10Hazen Senior High SchoolGrades: 9-12Distance: 1.4 mi
Schools provided by the listing agent
- Elementary: Sierra Heights Elem
- Middle: Mcknight Mid
- High: Hazen Snr High
Source: NWMLS as distributed by MLS GRID. This data may not be complete. We recommend contacting the local school district to confirm school assignments for this home.
Get a cash offer in 3 minutes
Find out how much your home could sell for in as little as 3 minutes with a no-obligation cash offer.
Estimated market value
$881,800
Get a cash offer in 3 minutes
Find out how much your home could sell for in as little as 3 minutes with a no-obligation cash offer.
Estimated market value
$881,800
- Washington
- King County
- Renton
- 98056
- Sunset
- 1232 Harrington Avenue NE Unit 1
Nearby cities
Nearby neighborhoods
Nearby zip codes
Other Renton Topics
