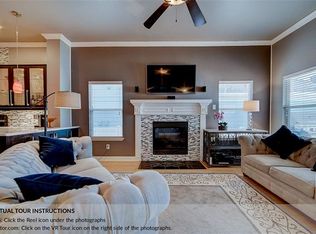
ANOTHER PRICE CHANGE! Are you ready to fall in love? Carefully maintained and thoughtfully updated, this sparkling home in the master-planned Savannah community is ready for you and your entire crew. Step inside to discover a welcoming, comfortable ambiance, wide-open spaces, and plenty of elbow-room for hosting your family and friends for fun gatherings. The kitchen and dining room are the life of the party with abundant counter space and tons of cabinets to stash everything neatly. The inviting, cozy owner's retreat on the main level boasts French doors to your private patio space... plus dual sinks, walk-in closet, a separate shower, and a jetted tub to soak your worries away. Head upstairs to find 2 bedrooms with walk-in closets, a beautiful full bath, a game room, PLUS a huge media room with included projector and sound equipment. While exploring upstairs, don't miss the custom built-in Murphy bed for flexibility or guest accommodations. Ready to move right in? THIS is the time to begin your new chapter in this resort-style community with SO MANY amenities and a convenient location! This home's list of recent updates include: carpeting & paint (2026), roof (2025), front yard sod (2025), and electric fireplace (2022). This one checks SO many of your boxes - better hurry - tour it ASAP!
46 days
|
264
|
20
|
Zillow last checked:
Listing updated:
Listed by:
John Brooks0615748972-863-1034,
JB Real Estate Group972-863-1034
Source: NTREIS,MLS#: 21284052
Loading...
Facts & features
Interior
Bedrooms & bathrooms
Bedrooms: 3
Bathrooms: 3
Full bathrooms: 2
1/2 bathrooms: 1
Primary bedroom
Features: Ceiling Fan(s), Dual Sinks, Double Vanity, En Suite Bathroom, Garden Tub/Roman Tub, Jetted Tub, Separate Shower, Walk-In Closet(s)
Features: Interior Lot, Landscaped, Level, Subdivision, Sprinkler System, Few Trees
Details
Parcel number: R284214
Construction
Type & style
Home type: SingleFamily
Architectural style: Traditional,Detached
Property subtype: Single Family Residence
Materials
Foundation: Slab
Roof: Composition
Condition
Year built: 2006
Utilities & green energy
Sewer: Public Sewer
Water: Public
Utilities for property: Electricity Connected, Natural Gas Available, Municipal Utilities, Sewer Available, Separate Meters, Water Available, Cable Available
Green energy
Energy efficient items: Lighting, Thermostat
Water conservation: Low-Flow Fixtures, Water-Smart Landscaping
Community & HOA
Community
Features: Clubhouse, Playground, Park, Pickleball, Pool, Curbs, Sidewalks
Security: Smoke Detector(s)
Subdivision: Sea Pines Village At Savannah
HOA
Has HOA: Yes
Services included: All Facilities, Association Management
HOA fee: $585 semi-annually
HOA name: Savannah Hoa
HOA phone: 972-346-3020
Location
Region: Aubrey
Financial & listing details
Price per square foot: $139/sqft
Tax assessed value: $359,571
Annual tax amount: $8,172
Date on market: 5/29/2026
Cumulative days on market: 47 days
Listing terms: Cash,Conventional,FHA,VA Loan
Exclusions: TX flag decoration on front porch, TV & mount in main living room, decorative sconce in upstairs bathroom. Note: kitchen refrigerator is negotiable.
Explore the cost of this home by adjusting the details. Changes won't be saved.
Principal & interest
$1,547
Mortgage insurance
$0
Property taxes
$170
Home insurance
$105
HOA fees
$0
Utilities
Not included
All calculations are estimates and provided by Zillow, Inc. for informational purposes only. Actual amounts may vary.
HOA fees may include property taxes on listings classified as Co-Ops. Contact the listing agent and/or owner for fee details.
Mortgage interest rates are dependent on a number of factors, including credit score, down payment, and repayment length. Interest rate data provided by Zillow Group Marketplace, Inc. as of 1/1/1970 from various mortgage lenders with which we have lead or other similar arrangements; the Estimated Payment is an average of those rates.
See how much you could borrow to make a competitive offer.