Skip main navigation
Off market
  • $648,000

    1232 Ivy Arbor Ln, Lincoln, CA 95648

    2beds
    2baths
    1,791sqft
    SingleFamily
    Built in 2002
    7,823 Square Feet Lot
    $648,000 Zestimate®
    $362/sqft
    $2,624 Estimated rent

    Home value

    $648,000

    $616,000 - $680,000

    $2,624/mo

    Zestimate® history
    Loading
    Loading...

    Owner options

    List your home for rent

    $2,624/mo

    Rent Zestimate®

    Find your next renter with Zillow Rental Manager. Plus, with online applications, you can quickly screen prospective tenants – for free.

    Learn more

    $2,624/mo

    Rent Zestimate®

    Refinance and save

    $4,189/mo

    Est. payment

    Refinancing to a lower rate could help reduce your monthly payments and save thousands over the life of the loan.

    See today's rates

    $4,189/mo

    Est. payment

    Explore your selling options

    Work with a Zillow partner agent

    Leverage their expertise and Zillow's premium Showcase listings to get your home seen by more buyers.

    Get started

    List with your own agent

    Get your home in front of millions of buyers by listing it on Zillow.

    Learn how to do it

    Sell it yourself

    Take full control of how buyers see your home on Zillow by listing For Sale by Owner (FSBO).

    List your home

    What's special

    Inviting front porch entry leads into the wide open feeling of the Tahoe's great room! Choose Virtual Tour for Video or search address on YouTube. Kitchen is light and bright with a skylight, windows over cabinets, and LED lights. Lots of counterspace in beautiful slab granite, upgraded cabinets, SS Bosch Dishwasher, SS LG Microwave, and the SS LG Fridge is included! Generous pantry and in-kitchen dining plus a large dining bar. NO KITEC per builder's list, Newer Water Heater. Radiant Barrier in attic plus ceiling fans for comfort. Regularly serviced HVAC with special air scrubber for extra filtration. Expanded patio and well maintained, low-maintenance landscaping. Laundry Room has cabinets and the Washer/Dryer are included. THREE CAR Garage with cabinets, two door openers and dedicated outlet for golf cart. More extras: Box Window in primary bedroom, LED lighting in primary bath, double wide shower in second bath.

    This property is off market, which means it's not currently listed for sale or rent on Zillow. This may be different from what's available on other websites or public sources.
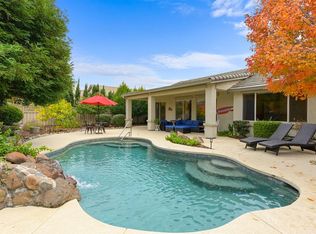
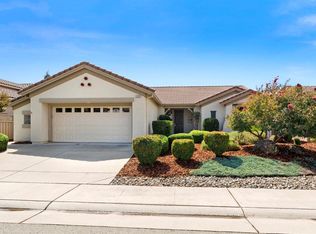
    Facts & features

    Interior

    Bedrooms & bathrooms
    • Bedrooms: 2
    • Bathrooms: 2
    Heating
    • central
    Cooling
    • Central
    Appliances
    • Included: Dishwasher, Dryer, Garbage disposal, Refrigerator, Washer
    • Laundry: cabinets, Inside Room
    Features
    • Flooring: Carpet, Linoleum / Vinyl
    • Windows: Skylight(s)
    • Has fireplace: No
    Interior area
    • Structure area source: Assessor
    • Total interior livable area: 1,791 sqft

    Property

    Parking
    • Total spaces: 3
    • Parking features: Carport, Garage - Attached
    Features
    • Exterior features: Stucco, Wood, Cement / Concrete
    • Has view: Yes
    • View description: None
    Lot
    • Size: 7,823 Square Feet
    • Features: Shape Regular, Low Maintenance, Curb(s)/Gutter(s), Auto Sprinkler F&R
    Details
    • Parcel number: 333020038000
    • Zoning: residential
    • Special conditions: Successor Trustee Sale
    • Other equipment: Air Purifier

    Construction

    Type & style
    • Home type: SingleFamily
    • Architectural style: Contemporary
    Materials
    • wood frame
    • Roof: Tile
    Condition
    • Year built: 2002
    Details
    • Builder name: Del Webb

    Utilities & green energy

    • Sewer: In & Connected
    • Water: Public
    • Utilities for property: All Public

    Community & HOA

    HOA
    • Has HOA: Yes
    • Amenities included: Spa/Hot Tub, Clubhouse, Pool, Tennis Court(s), Recreation Facilities, Barbecue, Fitness Center, Trail(s), Gym, Sport Court
    • Services included: Maintenance Grounds, Security, Pool, Recreation Facility, Management, Common Areas
    • HOA fee: $133 monthly
    Location
    • Region: Lincoln

    Financial & listing details

    • Price per square foot: $362/sqft
    • Tax assessed value: $655,964
    • Annual tax amount: $6,859

    Price history

    DateEventPrice
    7/6/2021Sold$655,000+1.6%$366/sqft
    Source: HomeSmart Intl Solds #221063021_95648 Report a problem
    6/15/2021Pending sale$645,000$360/sqft
    Source: MetroList Services of CA #221063021 Report a problem
    6/5/2021Listed for sale$645,000+116.8%$360/sqft
    Source: MetroList Services of CA #221063021 Report a problem
    9/20/2002Sold$297,500$166/sqft
    Source: Public Record Report a problem

    Public tax history

    YearProperty taxesTax assessment
    2025$6,859 +5.1%$655,964 +6.1%
    2024$6,527 -7%$618,000 -2%
    2023$7,019 +1.4%$630,494 +2%
    2022$6,920 +58.3%$618,133 +60.4%
    2021$4,372 +0.5%$385,378 +1%
    2020$4,350 $381,427 +2%
    2019$4,350 +4.9%$373,949 +2%
    2018$4,147 +3.1%$366,618 +2%
    2017$4,024 +2.3%$359,430 +2%
    2016$3,934 +2.1%$352,383 +1.5%
    2015$3,853 +2.5%$347,090 +2%
    2014$3,761 $340,292 +0.5%
    2013-- $338,756 +8.6%
    2012-- $312,000
    2011-- $312,000 -3.5%
    2010-- $323,170 -0.2%
    2009-- $323,939 +2%
    2008-- $317,589 +2%
    2007-- $311,363 +2%
    2006-- $305,259 +2%
    2005-- $299,275 +2%
    2004-- $293,408 +1.9%
    2003-- $288,031 +642.4%
    2001-- $38,799
    Find assessor info on the county website

    Neighborhood: 95648

    Nearby schools

    GreatSchools rating
    Get a cash offer in 3 minutes
    Find out how much your home could sell for in as little as 3 minutes with a no-obligation cash offer.
    Estimated market value
    $648,000
    Get a cash offer in 3 minutes
    Find out how much your home could sell for in as little as 3 minutes with a no-obligation cash offer.
    Estimated market value
    $648,000