Discover this meticulously maintained 3-bedroom, 2-bath home, perfectly situated at the end of a beautiful cul-de-sac. Before stepping out through the slider to your expansive (.4 acre) private and fenced yard, you'll be captivated by the home's numerous updates. The main level features a newly updated bathroom with a stylish vanity and new flooring throughout, all enhanced by a stunning cathedral ceiling. This design fosters an atmosphere of rest, peace, and creativity. Recent updates include a new water heater, dishwasher, and built-in microwave, ensuring modern convenience at every turn. The two-stall garage provides ample storage, with additional off-street parking available in the front. The possibilities in the vast backyard are endless—imagine a terraced garden, a pool, a koi pond, or even a backyard luge! The future is yours to create in this incredible outdoor space.
Sold
$353,000
1232 Kreiser Ter SE, Grand Rapids, MI 49506
3beds
1,731sqft
Single Family Residence
Built in 1983
0.41 Acres Lot
$391,400 Zestimate®
$204/sqft
$2,242 Estimated rent
Home value
$391,400
$372,000 - $411,000
$2,242/mo
Zestimate® history
Owner options
List your home for rent
$2,242/mo
Rent Zestimate®
Find your next renter with Zillow Rental Manager. Plus, with online applications, you can quickly screen prospective tenants – for free.
$2,242/mo
Rent Zestimate®
Refinance and save
$2,244/mo
Est. payment
Refinancing to a lower rate could help reduce your monthly payments and save thousands over the life of the loan.
$2,244/mo
Est. payment
Explore your selling options
Work with a Zillow partner agent
Leverage their expertise and Zillow's premium Showcase listings to get your home seen by more buyers.
Get startedList with your own agent
Get your home in front of millions of buyers by listing it on Zillow.
Learn how to do itSell it yourself
Take full control of how buyers see your home on Zillow by listing For Sale by Owner (FSBO).
List your homeWhat's special
Koi pondVast backyardBackyard lugeStylish vanityTerraced gardenNumerous updatesStunning cathedral ceiling
Zillow last checked:
Listing updated:
Listed by:
Ryan P Schaefer 616-340-1585,
Five Star Real Estate (Main)
Bought with:
Michael J Kelly
Five Star Real Estate (Courtland)
Source: MichRIC,MLS#: 24053195
Facts & features
Interior
Bedrooms & bathrooms
- Bedrooms: 3
- Bathrooms: 2
- Full bathrooms: 2
- Main level bedrooms: 2
Primary bedroom
- Description: Dual closets
- Level: Main
- Area: 144
- Dimensions: 12.00 x 12.00
Bedroom 2
- Level: Main
- Area: 110
- Dimensions: 11.00 x 10.00
Bedroom 3
- Description: Egress window, large closet
- Level: Basement
- Area: 170
- Dimensions: 17.00 x 10.00
Bathroom 1
- Level: Main
- Area: 60
- Dimensions: 10.00 x 6.00
Bathroom 2
- Description: Low threshold shower
- Level: Basement
- Area: 70
- Dimensions: 10.00 x 7.00
Dining area
- Description: Patio access
- Level: Main
- Area: 80
- Dimensions: 10.00 x 8.00
Family room
- Level: Basement
- Area: 319
- Dimensions: 29.00 x 11.00
Kitchen
- Description: Desirable U-shape, pantry, stainless
- Level: Main
- Area: 100
- Dimensions: 10.00 x 10.00
Laundry
- Description: Laundry, mechanicals, and storage
- Level: Basement
- Area: 204
- Dimensions: 17.00 x 12.00
Living room
- Description: Valuted ceiling, open plan
- Area: 228
- Dimensions: 19.00 x 12.00
Heating
- Forced Air
Cooling
- Central Air
Appliances
- Included: Dishwasher, Disposal, Dryer, Microwave, Range, Refrigerator, Washer
- Laundry: In Basement
Features
- Ceiling Fan(s), Pantry
- Flooring: Ceramic Tile, Laminate
- Windows: Insulated Windows, Window Treatments
- Basement: Full,Other
- Has fireplace: No
Interior area
- Total structure area: 931
- Total interior livable area: 1,731 sqft
- Finished area below ground: 0
Property
Parking
- Total spaces: 2
- Parking features: Garage Door Opener, Attached
- Garage spaces: 2
Accessibility
- Accessibility features: Accessible Mn Flr Bedroom, Accessible Mn Flr Full Bath
Features
- Stories: 2
Lot
- Size: 0.41 Acres
- Dimensions: 35 x 151 x 72 x 113 x 125
- Features: Sidewalk, Wooded, Cul-De-Sac, Ground Cover, Shrubs/Hedges
Details
- Parcel number: 411804126058
- Zoning description: Res
Construction
Type & style
- Home type: SingleFamily
- Architectural style: Ranch
- Property subtype: Single Family Residence
Materials
- Brick, Vinyl Siding
- Roof: Composition
Condition
- New construction: No
- Year built: 1983
Utilities & green energy
- Sewer: Public Sewer
- Water: Public
- Utilities for property: Cable Available, Natural Gas Connected
Community & HOA
Location
- Region: Grand Rapids
Financial & listing details
- Price per square foot: $204/sqft
- Tax assessed value: $109,224
- Annual tax amount: $3,700
- Date on market: 10/9/2024
- Listing terms: Cash,VA Loan,Conventional
- Road surface type: Paved
Price history
| Date | Event | Price |
|---|---|---|
| 11/15/2024 | Sold | $353,000+2.3%$204/sqft |
Source:  MichRIC #24053195 Report a problem MichRIC #24053195 Report a problem | ||
| 10/12/2024 | Pending sale | $345,000$199/sqft |
Source: MichRIC #24053195 Report a problem | ||
| 10/9/2024 | Listed for sale | $345,000+53.3%$199/sqft |
Source: MichRIC #24053195 Report a problem | ||
| 10/9/2020 | Sold | $225,000+0%$130/sqft |
Source: Public Record Report a problem | ||
| 8/31/2020 | Pending sale | $224,900$130/sqft |
Source: @HomeRealty #20035205 Report a problem | ||
| 8/26/2020 | Listed for sale | $224,900+120.5%$130/sqft |
Source: @HomeRealty #20035205 Report a problem | ||
| 8/23/2012 | Sold | $102,000-2.8%$59/sqft |
Source: Public Record Report a problem | ||
| 7/12/2012 | Listed for sale | $104,900-4.5%$61/sqft |
Source: Five Star Real Estate #12038499 Report a problem | ||
| 4/5/2012 | Listing removed | $109,900$63/sqft |
Source: Five Star Real Estate #11054364 Report a problem | ||
| 2/4/2012 | Price change | $109,900-4.4%$63/sqft |
Source: Five Star Real Estate #11054364 Report a problem | ||
| 10/5/2011 | Listed for sale | $114,900-12.3%$66/sqft |
Source: Five Star Real Estate #11054364 Report a problem | ||
| 12/2/2005 | Sold | $131,000$76/sqft |
Source: Public Record Report a problem | ||
Public tax history
| Year | Property taxes | Tax assessment |
|---|---|---|
| 2025 | $3,862 | $168,300 +16.1% |
| 2024 | -- | $144,900 +43.9% |
| 2021 | $2,083 | $100,700 +5.2% |
| 2020 | $2,083 +3.6% | $95,700 +13% |
| 2019 | $2,011 | $84,700 +8.7% |
| 2018 | -- | $77,900 +15.2% |
| 2017 | $1,982 | $67,600 +5.8% |
| 2016 | $1,982 | $63,900 |
| 2015 | $1,982 +7.5% | $63,900 +17.9% |
| 2013 | $1,843 | $54,200 +0.6% |
| 2011 | -- | $53,900 -0.6% |
| 2010 | -- | $54,200 -8.1% |
| 2009 | -- | $59,000 -11.9% |
| 2007 | -- | $67,000 -2% |
| 2006 | -- | $68,400 +1.9% |
| 2005 | -- | $67,100 +29.6% |
| 2004 | -- | $51,791 +6.2% |
| 2002 | -- | $48,758 +3.2% |
| 2001 | -- | $47,247 |
Find assessor info on the county website
Neighborhood: Eastgate
Nearby homes
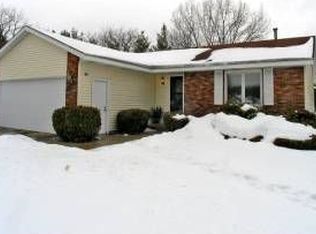
- $345,1003 bd2 ba1.3k sqft1226 Kreiser Ter SE, Grand Rapids, MI 49506Off Market
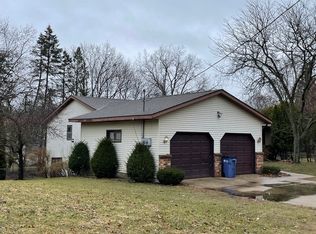
- $309,200-- bd1 ba969 sqft1238 Kreiser Ter SE, Grand Rapids, MI 49506Off Market
- $490,8006 bd4 ba2.8k sqft1224 Plymouth Ave SE, Grand Rapids, MI 49506Off Market
- $372,2003 bd2 ba1.6k sqft1224 Plymouth Ave SE #1224, Grand Rapids, MI 49506Off Market
- $--2 bd1 ba800 sqft1838 Hall St SE, Grand Rapids, MI 49506Off Market
- $544,600-- bd2 ba2.2k sqft1824 Hall St SE, Grand Rapids, MI 49506Off Market
- $456,4004 bd2 ba1.7k sqft1840 Hall St SE, Grand Rapids, MI 49506Off Market
- $366,2003 bd2 ba1.7k sqft1244 Kreiser Ter SE, Grand Rapids, MI 49506Off Market
Nearby schools
GreatSchools rating
- 4/10Mulick Park Elementary SchoolGrades: PK-5Distance: 0.7 mi
- 2/10Alger Middle SchoolGrades: 6-8Distance: 1.7 mi
- 5/10Ottawa Hills High SchoolGrades: 9-12Distance: 1 mi
Get a cash offer in 3 minutes
Find out how much your home could sell for in as little as 3 minutes with a no-obligation cash offer.
Estimated market value
$391,400
Get a cash offer in 3 minutes
Find out how much your home could sell for in as little as 3 minutes with a no-obligation cash offer.
Estimated market value
$391,400
- Michigan
- Kent County
- Grand Rapids
- 49506
- Eastgate
- 1232 Kreiser Ter SE
Nearby cities
Nearby neighborhoods
Nearby zip codes
Other Grand Rapids Topics
