Stanton is an exciting NEW community in Richburg, SC offering a blend of county living and urban convenience. With Luxury amenities, residents can enjoy a high standard of living while having a variety of floor plans to choose from, including single story options. Stanton’s proximity to 1-77 makes commuting to Rock Hill and Charlotte a breeze, allowing for easy access to city excitement while still enjoying the tranquility of suburban lifestyle.
The Aisle is one of our two-story plans at Stanton in Richburg, SC.
The Aisle is a spacious and modern two-story home designed with open concept living in mind. This home features four bedrooms, two and a half bathrooms and a two-car garage, making it perfect for your new home. Upon entering the home, you'll be greeted by an inviting foyer that leads directly into heart of the home. This impressive space features a living room, dining area, and well-appointed kitchen. The kitchen is equipped with a pantry, stainless steel appliances, and a large island with a breakfast bar, making it perfect for both cooking and entertaining. Upstairs this home also features a primary suite, complete with a large walk-in closet and en suite bathroom featuring dual vanities and a spacious shower. The additional three bedrooms share a full bath that includes dual vanities. Outback is a patio, perfect for outdoor entertaining or enjoying beautiful weather. With its thoughtful design, spacious layout, and modern conveniences, the Aisle is the perfect place to call home at Stanton in Richburg, SC.
Closed
$307,000
1232 Lavender Dr, Richburg, SC 29729
4beds
1,927sqft
Single Family Residence
Built in 2026
0.14 Acres Lot
$308,400 Zestimate®
$159/sqft
$2,470 Estimated rent
Home value
$308,400
Estimated sales range
Not available
$2,470/mo
Zestimate® history
Owner options
List your home for rent
$2,470/mo
Rent Zestimate®
Find your next renter with Zillow Rental Manager. Plus, with online applications, you can quickly screen prospective tenants – for free.
$2,470/mo
Rent Zestimate®
Refinance and save
$2,131/mo
Est. payment
Refinancing to a lower rate could help reduce your monthly payments and save thousands over the life of the loan.
$2,131/mo
Est. payment
Explore your selling options
Work with a Zillow partner agent
Leverage their expertise and Zillow's premium Showcase listings to get your home seen by more buyers.
Get startedList with your own agent
Get your home in front of millions of buyers by listing it on Zillow.
Learn how to do itSell it yourself
Take full control of how buyers see your home on Zillow by listing For Sale by Owner (FSBO).
List your homeWhat's special
Inviting foyerTwo-car garageStainless steel appliancesWell-appointed kitchenOpen concept livingDining areaFour bedrooms
Zillow last checked:
Listing updated:
Listed by:
Maria Wilhelm mcwilhelm@drhorton.com,
DR Horton Inc,
Lisa Baker,
DR Horton Inc
Bought with:
Meagan Blake
NorthGroup Real Estate LLC
Source: Canopy MLS as distributed by MLS GRID,MLS#: 4309124
Facts & features
Interior
Bedrooms & bathrooms
- Bedrooms: 4
- Bathrooms: 3
- Full bathrooms: 2
- 1/2 bathrooms: 1
Primary bedroom
- Features: Open Floorplan
- Level: Upper
- Area: 186.27 Square Feet
- Dimensions: 12' 1" X 15' 5"
Bedroom s
- Features: Walk-In Closet(s)
- Level: Upper
- Area: 120 Square Feet
- Dimensions: 10' 0" X 12' 0"
Bathroom full
- Level: Upper
Bathroom half
- Level: Main
Bathroom full
- Level: Upper
Family room
- Level: Main
- Area: 268.38 Square Feet
- Dimensions: 14' 0" X 19' 2"
Kitchen
- Features: Kitchen Island, Open Floorplan
- Level: Main
- Area: 163.38 Square Feet
- Dimensions: 14' 5" X 11' 4"
Laundry
- Level: Main
Heating
- Electric, Zoned
Cooling
- Central Air, Dual, Zoned
Appliances
- Included: Dishwasher, Disposal, Electric Oven, Electric Water Heater, Microwave, Plumbed For Ice Maker
- Laundry: Electric Dryer Hookup, Laundry Room, Upper Level
Features
- Kitchen Island, Open Floorplan, Pantry, Walk-In Closet(s)
- Flooring: Carpet, Vinyl
- Has basement: No
- Fireplace features: Family Room
Interior area
- Total structure area: 1,927
- Total interior livable area: 1,927 sqft
- Finished area above ground: 1,927
- Finished area below ground: 0
Property
Parking
- Total spaces: 2
- Parking features: Driveway, Attached Garage, Garage Door Opener, Garage Faces Front, Garage on Main Level
- Attached garage spaces: 2
- Has uncovered spaces: Yes
Features
- Levels: Two
- Stories: 2
- Pool features: Community
Lot
- Size: 0.14 Acres
Living quarters
- Secondary features: None
Details
- Additional structures: None
- Parcel number: Lot 34
- Zoning: R4
- Special conditions: Standard
Construction
Type & style
- Home type: SingleFamily
- Architectural style: Traditional
- Property subtype: Single Family Residence
Materials
- Brick Partial, Fiber Cement
- Foundation: Slab
- Roof: Fiberglass
Condition
- New construction: Yes
- Year built: 2026
Details
- Builder model: Aisle F
- Builder name: D.R. Horton
Utilities & green energy
- Sewer: Public Sewer
- Water: City
- Utilities for property: Cable Available, Underground Power Lines, Underground Utilities, Wired Internet Available
Community & HOA
Community
- Features: Cabana, Playground, Pond, Sidewalks, Street Lights
- Security: Carbon Monoxide Detector(s), Smoke Detector(s)
- Subdivision: Stanton
HOA
- Has HOA: Yes
- HOA fee: $300 quarterly
Location
- Region: Richburg
Financial & listing details
- Price per square foot: $159/sqft
- Date on market: 10/3/2025
- Cumulative days on market: 157 days
- Road surface type: Concrete, Paved
Price history
| Date | Event | Price |
|---|---|---|
| 4/30/2026 | Sold | $307,000$159/sqft |
Source:  Canopy MLS as distributed by MLS GRID #4309124 Report a problem Canopy MLS as distributed by MLS GRID #4309124 Report a problem | ||
| 3/9/2026 | Pending sale | $307,000$159/sqft |
Source: Canopy MLS as distributed by MLS GRID #4309124 Report a problem | ||
| 3/3/2026 | Price change | $307,000-2.2%$159/sqft |
Source: Canopy MLS as distributed by MLS GRID #4309124 Report a problem | ||
| 2/24/2026 | Price change | $314,000-1.3%$163/sqft |
Source: Canopy MLS as distributed by MLS GRID #4309124 Report a problem | ||
| 2/20/2026 | Price change | $318,000-1.7%$165/sqft |
Source: Canopy MLS as distributed by MLS GRID #4309124 Report a problem | ||
| 2/5/2026 | Price change | $323,490-1.8%$168/sqft |
Source:  DR Horton Report a problem DR Horton Report a problem | ||
| 11/13/2025 | Price change | $329,490-8.6%$171/sqft |
Source: DR Horton Report a problem | ||
| 10/3/2025 | Listed for sale | $360,490$187/sqft |
Source: Canopy MLS as distributed by MLS GRID #4309124 Report a problem | ||
Public tax history
Tax history is unavailable.
Neighborhood: 29729
Nearby homes
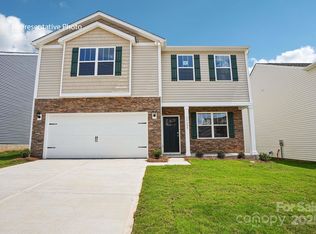
- $318,0003 bd3 ba2.1k sqft1228 Lavender Dr, Richburg, SC 29729Sold
- $338,4905 bd3 ba2.3k sqft1315 Lily Dr, Richburg, SC 29729Sold

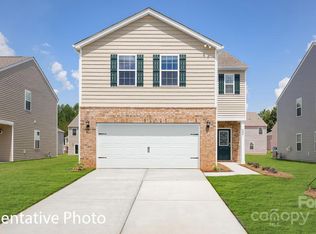
- $307,0005 bd3 ba2.1k sqft1223 Lavender Dr, Richburg, SC 29729Sold
- $284,0003 bd2 ba1.3k sqft1308 Lily Dr, Richburg, SC 29729Sold
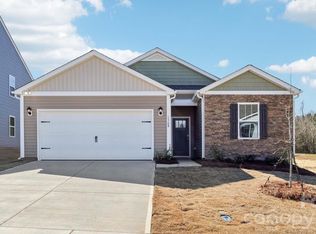
- $329,0005 bd3 ba2.3k sqft1229 Lavender Dr, Richburg, SC 29729Sold
- $314,0004 bd3 ba2.1k sqft1312 Lily Dr, Richburg, SC 29729Sold
- $330,0003 bd3 ba2.1k sqft1221 Lavender Dr, Richburg, SC 29729Sold
- $329,0005 bd3 ba2.3k sqft1310 Lily Dr, Richburg, SC 29729Sold
Nearby schools
GreatSchools rating
- 4/10Lewisville Elementary SchoolGrades: PK-5Distance: 1.2 mi
- 6/10Lewisville Middle SchoolGrades: 6-8Distance: 0.6 mi
- 5/10Lewisville High SchoolGrades: 9-12Distance: 0.9 mi
Schools provided by the listing agent
- Elementary: Lewisville
- Middle: Lewisville
- High: Lewisville
Source: Canopy MLS as distributed by MLS GRID. This data may not be complete. We recommend contacting the local school district to confirm school assignments for this home.
Get a cash offer in 3 minutes
Find out how much your home could sell for in as little as 3 minutes with a no-obligation cash offer.
Estimated market value
$308,400
Get a cash offer in 3 minutes
Find out how much your home could sell for in as little as 3 minutes with a no-obligation cash offer.
Estimated market value
$308,400
- South Carolina
- Chester County
- Richburg
- 29729
- 1232 Lavender Dr
Nearby cities
Nearby zip codes
Other Richburg Topics
