Welcome to 1232 Meadowland Drive a beautifully updated, single-story home located in the sought after city of La Habra Heights. This spacious 4-bedroom, 3.5-bath residence offers approximately 2,596 square feet of living space on nearly half an acre of flat, usable land. Inside, you’ll appreciate engineered hardwood floors, crown molding, recessed lighting, and a warm tiled fireplace in the living room, all perfect for relaxation or entertaining. The gourmet kitchen shines with stainless steel appliances, quartz countertops, a large center island, custom cabinetry, and a walk-in pantry. The home includes two master suites, the primary featuring a relaxing sunroom with direct patio access, a spacious standup shower, dual vanities, and a generous walk-in closet while the secondary suite offers flexibility for a guest room, in-law quarters, playroom or a home office. Additional highlights include a dedicated laundry room, central air conditioning and heating with a Nest smart thermostat, plus a attached 3-car garage equipped with EV charging port and RV parking alongside. Outside, enjoy a large, flat, fully-fenced yard with a beautiful growing garden, an amazing children’s play area alongside a deck for al fresco dining, storage shed, and a majestic large tree that offers wonderful shade and character. Located in La Habra Heights’ desirable community, this home offers the perfect blend of space, serenity, and convenient access to nearby shopping, dining, parks, and highly rated schools.
Sold for $1,400,000
Listed by: Century 21 Realty Masters • Edith Villa • Contact: 323-707-2413
Bought with: Rise Realty
$1,400,000
1232 Meadowland Dr, La Habra Heights, CA 90631
4beds
2,596sqft
Single Family Residence
Built in 1963
0.47 Acres Lot
$1,387,500 Zestimate®
$539/sqft
$5,315 Estimated rent
Home value
$1,387,500
$1.25M - $1.54M
$5,315/mo
Zestimate® history
Owner options
List your home for rent
$5,315/mo
Rent Zestimate®
Find your next renter with Zillow Rental Manager. Plus, with online applications, you can quickly screen prospective tenants – for free.
$5,315/mo
Rent Zestimate®
Refinance and save
$8,866/mo
Est. payment
Refinancing to a lower rate could help reduce your monthly payments and save thousands over the life of the loan.
$8,866/mo
Est. payment
Explore your selling options
Work with a Zillow partner agent
Leverage their expertise and Zillow's premium Showcase listings to get your home seen by more buyers.
Get startedList with your own agent
Get your home in front of millions of buyers by listing it on Zillow.
Learn how to do itSell it yourself
Take full control of how buyers see your home on Zillow by listing For Sale by Owner (FSBO).
List your homeWhat's special
Rv parkingTiled fireplaceRelaxing sunroomLarge flat fully-fenced yardGourmet kitchenMajestic large treeLarge center island
Zillow last checked:
Listing updated:
Listed by:
Edith Villa DRE #01303864 323-707-2413,
Century 21 Realty Masters
Bought with:
Magdalena Navarro, DRE #01458590
Rise Realty
Source: CRMLS,MLS#: DW25134660 Originating MLS: California Regional MLS
Originating MLS: California Regional MLSFacts & features
Interior
Bedrooms & bathrooms
- Bedrooms: 4
- Bathrooms: 4
- Full bathrooms: 4
- Main level bathrooms: 3
- Main level bedrooms: 3
Rooms
- Room types: Game Room, Other, Pantry, Sunroom
Bathroom
- Features: Bathtub, Dual Sinks, Remodeled, Separate Shower
Kitchen
- Features: Quartz Counters, Remodeled, Updated Kitchen, Walk-In Pantry
Other
- Features: Walk-In Closet(s)
Pantry
- Features: Walk-In Pantry
Heating
- Central
Cooling
- Central Air
Appliances
- Included: Dishwasher, Gas Cooktop
- Laundry: Gas Dryer Hookup, Inside
Features
- Ceiling Fan(s), Granite Counters, Open Floorplan, Recessed Lighting, Walk-In Pantry, Walk-In Closet(s)
- Flooring: Laminate
- Has fireplace: Yes
- Fireplace features: Living Room
- Common walls with other units/homes: 2+ Common Walls
Interior area
- Total interior livable area: 2,596 sqft
Property
Parking
- Total spaces: 3
- Parking features: Door-Multi, Driveway, Garage Faces Front, Garage, RV Access/Parking, Side By Side
- Attached garage spaces: 3
Features
- Levels: Two
- Stories: 2
- Entry location: front
- Patio & porch: Rear Porch, Deck, See Remarks
- Pool features: None
- Spa features: None
- Fencing: Chain Link
- Has view: Yes
- View description: City Lights
Lot
- Size: 0.47 Acres
- Features: Level
Details
- Parcel number: 8267024008
- Zoning: LHRA20000*
- Special conditions: Standard
Construction
Type & style
- Home type: SingleFamily
- Architectural style: Cape Cod,Modern,Traditional
- Property subtype: Single Family Residence
- Attached to another structure: Yes
Materials
- Foundation: None
- Roof: Shingle
Condition
- Turnkey
- New construction: No
- Year built: 1963
Utilities & green energy
- Electric: 220 Volts Other, See Remarks, Standard
- Sewer: Septic Type Unknown
- Water: Private
- Utilities for property: Electricity Connected, Natural Gas Connected, Water Connected
Community & HOA
Community
- Features: Street Lights
- Security: Carbon Monoxide Detector(s), Smoke Detector(s)
Location
- Region: La Habra Heights
Financial & listing details
- Price per square foot: $539/sqft
- Tax assessed value: $1,114,902
- Annual tax amount: $13,938
- Date on market: 6/16/2025
- Cumulative days on market: 14 days
- Listing terms: Cash,Cash to New Loan
- Road surface type: Paved
Price history
| Date | Event | Price |
|---|---|---|
| 7/30/2025 | Sold | $1,400,000+0.7%$539/sqft |
Source:  CRMLS #DW25134660 Report a problem CRMLS #DW25134660 Report a problem | ||
| 7/9/2025 | Pending sale | $1,389,900$535/sqft |
Source: CRMLS #DW25134660 Report a problem | ||
| 6/16/2025 | Listed for sale | $1,389,900+34.9%$535/sqft |
Source: CRMLS #DW25134660 Report a problem | ||
| 7/13/2020 | Sold | $1,030,000+0.1%$397/sqft |
Source:  CRMLS #PW20100715 Report a problem CRMLS #PW20100715 Report a problem | ||
| 6/11/2020 | Pending sale | $1,029,000$396/sqft |
Source: Keller Williams Rlty Whittier #PW20100715 Report a problem | ||
| 5/27/2020 | Listed for sale | $1,029,000+2.9%$396/sqft |
Source: Keller Williams Rlty Whittier #PW20100715 Report a problem | ||
| 1/31/2018 | Sold | $1,000,000+0%$385/sqft |
Source: Public Record Report a problem | ||
| 1/6/2018 | Pending sale | $999,888$385/sqft |
Source: California Regional MLS #PW18000822 Report a problem | ||
| 1/2/2018 | Listed for sale | $999,888$385/sqft |
Source: California Regional MLS #PW18000822 Report a problem | ||
| 12/1/2017 | Listing removed | $999,888$385/sqft |
Source: California Regional MLS #PW17219400 Report a problem | ||
| 11/2/2017 | Price change | $999,888-4.8%$385/sqft |
Source: California Regional MLS #PW17219400 Report a problem | ||
| 9/22/2017 | Price change | $1,049,8880%$404/sqft |
Source: California Regional MLS #PW17219400 Report a problem | ||
| 9/20/2017 | Listed for sale | $1,050,000+38.5%$404/sqft |
Source: Owner Report a problem | ||
| 11/14/2016 | Sold | $758,000-2.2%$292/sqft |
Source: Public Record Report a problem | ||
| 10/12/2016 | Price change | $775,000-3.1%$299/sqft |
Source: California Regional MLS #PW16163828 Report a problem | ||
| 9/22/2016 | Price change | $799,888-3%$308/sqft |
Source: California Regional MLS #PW16163828 Report a problem | ||
| 8/26/2016 | Listed for sale | $824,888$318/sqft |
Source: California Regional MLS #PW16163828 Report a problem | ||
| 8/26/2016 | Pending sale | $824,888$318/sqft |
Source: California Regional MLS #PW16163828 Report a problem | ||
| 7/27/2016 | Listed for sale | $824,888+4.5%$318/sqft |
Source: California Regional MLS #PW16163828 Report a problem | ||
| 3/28/2005 | Sold | $789,000$304/sqft |
Source: Public Record Report a problem | ||
Public tax history
| Year | Property taxes | Tax assessment |
|---|---|---|
| 2025 | $13,938 +6.8% | $1,114,902 +2% |
| 2024 | $13,051 +2.3% | $1,093,042 +2% |
| 2023 | $12,755 +1% | $1,071,611 +2% |
| 2022 | $12,625 +2.2% | $1,050,600 +2% |
| 2021 | $12,351 -0.9% | $1,030,000 -1% |
| 2020 | $12,459 | $1,040,295 +2% |
| 2019 | $12,459 +35.2% | $1,019,898 +31.9% |
| 2018 | $9,215 | $773,160 +2% |
| 2017 | $9,215 +4.2% | $758,000 -5% |
| 2016 | $8,841 -3.1% | $798,000 +7.8% |
| 2015 | $9,122 +16.9% | $740,000 +9.2% |
| 2014 | $7,805 | $677,500 +22.3% |
| 2012 | -- | $554,000 |
| 2011 | -- | $554,000 |
| 2010 | -- | $554,000 -30.3% |
| 2009 | -- | $794,400 -5.1% |
| 2008 | -- | $837,291 +2% |
| 2007 | -- | $820,875 +2% |
| 2006 | -- | $804,780 |
| 2005 | -- | $804,780 +139.5% |
| 2004 | -- | $336,057 +1.9% |
| 2003 | -- | $329,899 +2% |
| 2002 | -- | $323,431 +4% |
| 2000 | -- | $310,874 |
Find assessor info on the county website
Neighborhood: 90631
Nearby homes
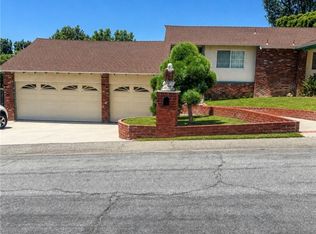
- $1,100,0003 bd3 ba2.1k sqft1231 Meadowland Dr, La Habra Heights, CA 90631For Sale
- $1,341,4004 bd3 ba2.2k sqft2141 Choral Dr, La Habra Heights, CA 90631Off Market
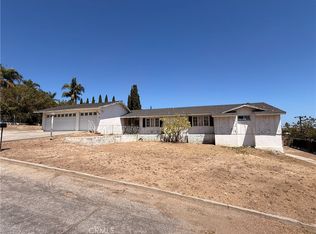
- $1,037,5003 bd3 ba1.9k sqft1246 Meadowland Dr, La Habra Heights, CA 90631Sold
- $1,199,5003 bd3 ba2.1k sqft1212 Meadowland Dr, La Habra Heights, CA 90631Off Market
- $1,096,2003 bd3 ba2k sqft2155 Choral Dr, La Habra Heights, CA 90631Off Market
- $1,358,8003 bd3 ba2.4k sqft1245 Meadowland Dr, La Habra Heights, CA 90631Off Market
- $1,227,3004 bd3 ba2.4k sqft1221 Meadowland Dr, La Habra Heights, CA 90631Off Market
- $1,752,5005 bd5 ba3.6k sqft2160 Vista Rd, La Habra Heights, CA 90631Off Market
Nearby schools
GreatSchools rating
- 7/10El Portal Elementary SchoolGrades: K-6Distance: 2.3 mi
- 8/10Rancho-Starbuck Intermediate SchoolGrades: 7-8Distance: 3.3 mi
- 8/10Sonora High SchoolGrades: 9-12Distance: 1.4 mi
Schools provided by the listing agent
- High: Sonora
Source: CRMLS. This data may not be complete. We recommend contacting the local school district to confirm school assignments for this home.
Get a cash offer in 3 minutes
Find out how much your home could sell for in as little as 3 minutes with a no-obligation cash offer.
Estimated market value
$1,387,500
Get a cash offer in 3 minutes
Find out how much your home could sell for in as little as 3 minutes with a no-obligation cash offer.
Estimated market value
$1,387,500
- California
- Los Angeles County
- La Habra Heights
- 90631
- 1232 Meadowland Dr
Nearby cities
Nearby zip codes
Other La Habra Heights Topics
- Apartments for Rent in 90631
- Houses for Sale in 90631
- Houses for Rent in 90631
- 90631 Real Estate
- La Habra Heights Condos
- Houses for Sale in La Habra Heights
- Newest Listings in La Habra Heights
- La Habra Heights Home Values
- La Habra Heights Real Estate Agents
- La Habra Heights Refinance
- La Habra Heights Mortgage Rates
