Welcome to the Meadowlands! This traditional brick home is move-in ready and offers comfortable living across three levels. The main floor features beautiful hardwood floors and an open-concept layout that’s perfect for everyday living and entertaining. Upstairs, you’ll find three well-sized bedrooms that share a full bath, as well as a convenient laundry room. The spacious primary suite has two walk-in closets and a generous en-suite bath. The lower level offers a versatile bonus room complete with a full bath and closet—perfect for a guest suite, recreation room, or home office. The oversized two-car garage provides ample storage space. Outdoor living is a breeze with both a deck and patio overlooking the shaded, private backyard—ideal for relaxing or hosting guests. Enjoy all that the Meadowlands community has to offer, including a scenic golf course, refreshing pool and sidewalks perfect for leisurely strolls. Don’t miss the opportunity to make this lovely home yours!
Sold for $490,000
$490,000
1232 Meadowlands Dr, Winston Salem, NC 27107
4beds
3,132sqft
Stick/Site Built, Residential, Single Family Residence
Built in 2006
0.36 Acres Lot
$497,300 Zestimate®
$--/sqft
$2,809 Estimated rent
Home value
$497,300
$428,000 - $577,000
$2,809/mo
Zestimate® history
Owner options
List your home for rent
$2,809/mo
Rent Zestimate®
Find your next renter with Zillow Rental Manager. Plus, with online applications, you can quickly screen prospective tenants – for free.
$2,809/mo
Rent Zestimate®
Refinance and save
$3,309/mo
Est. payment
Refinancing to a lower rate could help reduce your monthly payments and save thousands over the life of the loan.
$3,309/mo
Est. payment
Explore your selling options
Work with a Zillow partner agent
Leverage their expertise and Zillow's premium Showcase listings to get your home seen by more buyers.
Get startedList with your own agent
Get your home in front of millions of buyers by listing it on Zillow.
Learn how to do itSell it yourself
Take full control of how buyers see your home on Zillow by listing For Sale by Owner (FSBO).
List your homeWhat's special
Well-sized bedroomsVersatile bonus roomBeautiful hardwood floorsShaded private backyardOversized two-car garageConvenient laundry roomSpacious primary suite
Zillow last checked:
Listing updated:
Listed by:
Anne K. Flater 336-848-8998,
Howard Hanna Allen Tate High Point
Bought with:
Delia Stanley Knight, 225861
Howard Hanna Allen Tate Oak Ridge Commons
Source: Triad MLS,MLS#: 1184725
Facts & features
Interior
Bedrooms & bathrooms
- Bedrooms: 4
- Bathrooms: 4
- Full bathrooms: 3
- 1/2 bathrooms: 1
- Main level bathrooms: 1
Primary bedroom
- Level: Second
- Dimensions: 16.92 x 13.58
Bedroom 2
- Level: Second
- Dimensions: 12.5 x 12
Bedroom 3
- Level: Second
- Dimensions: 12.5 x 10.58
Bedroom 4
- Level: Second
- Dimensions: 12.5 x 11.75
Bonus room
- Level: Basement
- Dimensions: 18.25 x 12.75
Breakfast
- Level: Main
- Dimensions: 12.42 x 7.83
Den
- Level: Main
- Dimensions: 25.58 x 14
Dining room
- Level: Main
- Dimensions: 12.5 x 12.08
Entry
- Level: Main
- Dimensions: 11.5 x 7.92
Kitchen
- Level: Main
- Dimensions: 12.75 x 11.5
Laundry
- Level: Second
- Dimensions: 6 x 4.83
Living room
- Level: Main
- Dimensions: 13.58 x 13.08
Heating
- Forced Air, Natural Gas
Cooling
- Central Air
Appliances
- Included: Microwave, Built-In Range, Dishwasher, Disposal, Gas Water Heater
- Laundry: Dryer Connection, Laundry Room, Washer Hookup
Features
- Built-in Features, Soaking Tub, In-Law Floorplan, Pantry, Separate Shower, Solid Surface Counter
- Flooring: Carpet, Tile, Wood
- Basement: Finished, Basement
- Attic: Pull Down Stairs
- Number of fireplaces: 1
- Fireplace features: Den
Interior area
- Total structure area: 3,132
- Total interior livable area: 3,132 sqft
- Finished area above ground: 2,634
- Finished area below ground: 498
Property
Parking
- Total spaces: 2
- Parking features: Driveway, Garage, Basement
- Attached garage spaces: 2
- Has uncovered spaces: Yes
Features
- Levels: Two
- Stories: 2
- Pool features: Community
- Fencing: Fenced
Lot
- Size: 0.36 Acres
Details
- Parcel number: 01012B0000247000
- Zoning: PDH
- Special conditions: Owner Sale
Construction
Type & style
- Home type: SingleFamily
- Architectural style: Traditional
- Property subtype: Stick/Site Built, Residential, Single Family Residence
Materials
- Brick
Condition
- Year built: 2006
Utilities & green energy
- Sewer: Public Sewer
- Water: Public
Community & HOA
Community
- Subdivision: Meadowlands
HOA
- Has HOA: Yes
- HOA fee: $400 annually
Location
- Region: Winston Salem
Financial & listing details
- Tax assessed value: $336,510
- Annual tax amount: $2,121
- Date on market: 6/19/2025
- Cumulative days on market: 13 days
- Listing agreement: Exclusive Right To Sell
Price history
| Date | Event | Price |
|---|---|---|
| 8/12/2025 | Sold | $490,000-1.7% |
Source:  Triad MLS #1184725 Report a problem Triad MLS #1184725 Report a problem | ||
| 7/3/2025 | Pending sale | $498,500 |
Source: Triad MLS #1184725 Report a problem | ||
| 6/19/2025 | Listed for sale | $498,500+66.2% |
Source: Triad MLS #1184725 Report a problem | ||
| 9/30/2015 | Sold | $300,000 |
Source: Triad MLS #768614 Report a problem | ||
| 8/21/2015 | Listed for sale | $300,000$96/sqft |
Source: Allen Tate Realtors Report a problem | ||
| 4/18/2008 | Sold | $300,000-3.2% |
Source: Triad MLS #H455849 Report a problem | ||
| 9/18/2006 | Sold | $310,000 |
Source: Triad MLS #W398995 Report a problem | ||
Public tax history
| Year | Property taxes | Tax assessment |
|---|---|---|
| 2026 | -- | $336,510 |
| 2025 | $2,221 +3.1% | $336,510 |
| 2024 | $2,154 | $336,510 |
| 2023 | $2,154 | $336,510 |
| 2022 | $2,154 | $336,510 |
| 2021 | $2,154 +8.6% | $336,510 +8.6% |
| 2020 | $1,983 | $309,840 |
| 2019 | -- | $309,840 |
| 2018 | $1,953 | $309,840 |
| 2017 | $1,953 | $309,840 |
| 2016 | $1,953 | $309,840 |
| 2015 | $1,953 +1.7% | $309,840 +3.2% |
| 2014 | $1,921 | $300,220 |
| 2013 | -- | $300,220 |
| 2012 | -- | $300,220 |
| 2011 | -- | $300,220 |
| 2010 | -- | -- |
| 2009 | -- | -- |
| 2008 | -- | -- |
| 2007 | -- | -- |
| 2006 | -- | -- |
| 2005 | -- | -- |
Find assessor info on the county website
Neighborhood: 27107
Nearby homes
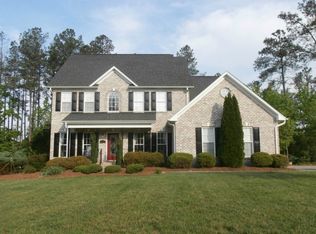
- $553,9004 bd3 ba3.1k sqft1210 Meadowlands Dr, Winston Salem, NC 27107Off Market
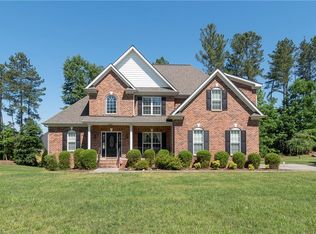
- $569,7005 bd3 ba2.5k sqft1254 Meadowlands Dr, Winston Salem, NC 27107Off Market
- $205,9102.59 AcresMeadowlands Dr, Winston Salem, NC 27107Off Market
- $75,0002.52 AcresMeadowlands Dr, Winston Salem, NC 27107Off Market
- $75,0000.3 AcresMeadowlands Dr, Winston Salem, NC 27107Off Market
- $54,6000.91 AcresMeadowlands Dr, Winston Salem, NC 27107Off Market
- $530,6004 bd3 ba1.7k sqft177 Kiawah Island Dr, Winston Salem, NC 27107Off Market
- $628,0003 bd3 ba2.4k sqft1227 Meadowlands Dr, Winston Salem, NC 27107Sold
Nearby schools
GreatSchools rating
- 6/10Wallburg ElementaryGrades: PK-5Distance: 1.4 mi
- 5/10Oak Grove Middle SchoolGrades: 6-8Distance: 4.2 mi
- 6/10Oak Grove HighGrades: 9-12Distance: 4 mi
Get a cash offer in 3 minutes
Find out how much your home could sell for in as little as 3 minutes with a no-obligation cash offer.
Estimated market value
$497,300
Get a cash offer in 3 minutes
Find out how much your home could sell for in as little as 3 minutes with a no-obligation cash offer.
Estimated market value
$497,300
- North Carolina
- Davidson County
- Winston-Salem
- 27107
- 1232 Meadowlands Dr
Nearby cities
Nearby neighborhoods
Nearby zip codes
Other Winston-Salem Topics
