Property is being sold AS-IS and will not qualify for FHA, VA, or conventional financing. Cash or bank/in-house financing only. Great opportunity for an investor or buyer looking for a property with potential in downtown Tunica. Opportunity in downtown Tunica! This 3-bedroom, 2-bath home offers a functional layout with plenty of potential for a buyer ready to make it their own. The kitchen features a bar area for additional seating, and the primary suite includes a private bath with a walk-in shower. A covered and screened patio provides a great spot to enjoy the outdoors, while the fenced backyard offers added privacy. A workshop located behind the home provides additional space for storage, hobbies, or projects.
Active
$120,000
1232 Mockingbird St, Tunica, MS 38676
3beds
1,870sqft
Residential, Single Family Residence
Built in 1970
0.37 Acres Lot
$-- Zestimate®
$64/sqft
$-- HOA
What's special
Functional layoutCovered and screened patio
- 34 days
- 345
- 9
Likely to sell faster than
Zillow last checked:
Listing updated:
Listed by:
Leigh Graves 901-371-7460,
Crye-Leike Hernando 662-429-2442,
Bartlett Graves 901-485-6573
Source: MLS United,MLS#: 4161372
Facts & features
Interior
Bedrooms & bathrooms
- Bedrooms: 3
- Bathrooms: 2
- Full bathrooms: 2
Heating
- Central
Cooling
- Central Air
Appliances
- Included: Gas Cooktop, Refrigerator
- Laundry: Laundry Room
Features
- Eat-in Kitchen, Granite Counters, Open Floorplan
- Flooring: Carpet, Laminate
- Has fireplace: No
Interior area
- Total structure area: 1,870
- Total interior livable area: 1,870 sqft
Property
Parking
- Total spaces: 1
- Parking features: Carport, Driveway, Concrete
- Carport spaces: 1
- Has uncovered spaces: Yes
Features
- Levels: One
- Stories: 1
- Patio & porch: Awning(s), Patio, Porch, Rear Porch, Screened, Slab
- Exterior features: Awning(s)
- Fencing: Back Yard
Lot
- Size: 0.37 Acres
- Dimensions: 100 x 160
- Features: City Lot
Details
- Parcel number: 4119 32040 0001000
Construction
Type & style
- Home type: SingleFamily
- Property subtype: Residential, Single Family Residence
Materials
- Vinyl, Brick
- Foundation: Block, Conventional
- Roof: Asphalt
Condition
- Move In Ready
- New construction: No
- Year built: 1970
Utilities & green energy
- Sewer: Public Sewer
- Water: Public
- Utilities for property: Electricity Connected, Water Connected
Community & HOA
Community
- Features: Park, Restaurant, Street Lights
- Subdivision: Irwins
HOA
- Has HOA: No
Location
- Region: Tunica
Financial & listing details
- Price per square foot: $64/sqft
- Tax assessed value: $69,230
- Annual tax amount: $1,507
- Date on market: 9/3/2026
- Electric utility on property: Yes
Estimated market value
Not available
Estimated sales range
Not available
$1,698/mo
Price history
| Date | Event | Price |
|---|---|---|
| 9/3/2026 | Listed for sale | $120,000-24.5%$64/sqft |
Source: MLS United #4161372 Report a problem | ||
| 11/1/2024 | Listing removed | $159,000$85/sqft |
Source: MLS United #4082754 Report a problem | ||
| 8/4/2024 | Price change | $159,000-14.1%$85/sqft |
Source: MLS United #4082754 Report a problem | ||
| 6/28/2024 | Price change | $185,000-5.1%$99/sqft |
Source: MLS United #4082754 Report a problem | ||
| 6/14/2024 | Listed for sale | $195,000$104/sqft |
Source: MLS United #4082754 Report a problem | ||
Public tax history
| Year | Property taxes | Tax assessment |
|---|---|---|
| 2025 | $1,507 +50% | $10,385 +50% |
| 2024 | $1,004 | $6,923 |
| 2023 | $1,004 -0.7% | $6,923 |
| 2022 | $1,011 +4.6% | $6,923 +4.6% |
| 2021 | $967 +38.7% | $6,617 |
| 2020 | $697 +20.9% | $6,617 |
| 2018 | $576 +6.2% | $6,617 -2.3% |
| 2017 | $542 | $6,770 |
| 2016 | -- | $6,770 |
| 2015 | -- | $6,770 |
| 2014 | -- | $6,770 -3.7% |
| 2013 | -- | $7,033 |
Find assessor info on the county website
Monthly payment
Est. payment
Payment breakdown
Explore the cost of this home by adjusting the details. Changes won't be saved.Climate risks
Neighborhood: 38676
Nearby schools
Schools provided by the listing agent
- Elementary: Tunica
- Middle: Tunica
- High: Tunica
Source: MLS United. This data may not be complete. We recommend contacting the local school district to confirm school assignments for this home.
Similar homes
- $--3 bd2 ba2k sqft213 Highway 131 E, Brickeys, AR 72320Auction
 ServiceLink Auction
 - $130,0003 bd3 ba2.5k sqft104 E South Ave, Crenshaw, MS 38621For Sale
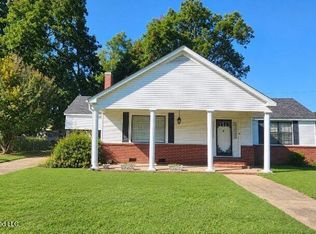 MLS ID #4163009, Shawana Gross-Caldwell, RE/MAX Realty Group. MLS United
 - $109,9993 bd1 ba1.2k sqft8225 Dundee Rd, Dundee, MS 38626For Sale
 MLS ID #4154242, Melody Mitchell, Trust Realty Group. MLS United
 - $120,0003 bd2 ba1.4k sqft725 Saint Regis, West Helena, AR 72390For Sale
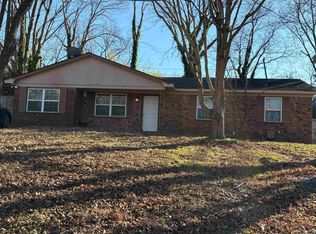
 MLS ID #26002515, John T Larison, Venture Realty Group - Cabot. CARMLS
 - $89,0003 bd2 ba1.8k sqft314 Waverly Wood Ln, Helena, AR 72342For SaleMLS ID #24039347, Barbara D Jordan, Bailey & Company Real Estate. CARMLS
- $140,0004 bd3 ba1.9k sqft124 Valley Dr, Helena, AR 72342For SaleMLS ID #26004301, Laketha Fluker, United Real Estate - Central AR. CARMLS
- $149,9004 bd2 ba1.7k sqft26 Holiday Hills Dr, Helena, AR 72342For SaleMLS ID #25046648, William Miles, Miles Real Estate. CARMLS
- $170,0003 bd2 ba1.6k sqft2526 Highway 242 W, Lexa, AR 72355For SaleMLS ID #26011007, Sheila Parnell, Innovative Realty. CARMLS
