Skip main navigation
Off market
Street View
  • $1,641,700

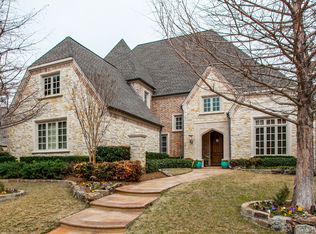
    1232 Monica Dr, Allen, TX 75013

    5beds
    5,112sqft
    SingleFamily
    Built in 2006
    0.34 Acres Lot
    $1,641,700 Zestimate®
    $321/sqft
    $6,334 Estimated rent

    Home value

    $1,641,700

    $1.54M - $1.74M

    $6,334/mo

    Zestimate® history
    Loading
    Loading...

    Owner options

    List your home for rent

    $6,334/mo

    Rent Zestimate®

    Find your next renter with Zillow Rental Manager. Plus, with online applications, you can quickly screen prospective tenants – for free.

    Learn more

    $6,334/mo

    Rent Zestimate®

    Refinance and save

    $10,927/mo

    Est. payment

    Refinancing to a lower rate could help reduce your monthly payments and save thousands over the life of the loan.

    See today's rates

    $10,927/mo

    Est. payment

    Explore your selling options

    Work with a Zillow partner agent

    Leverage their expertise and Zillow's premium Showcase listings to get your home seen by more buyers.

    Get started

    List with your own agent

    Get your home in front of millions of buyers by listing it on Zillow.

    Learn how to do it

    Sell it yourself

    Take full control of how buyers see your home on Zillow by listing For Sale by Owner (FSBO).

    List your home

    What's special

    Located on possibly one of the most beautiful lots in Allen, this stunning traditional custom backs to the Connemara nature preserve and lake with an island. The owners of this home had their pick of the best lots in the subdivision, having no building behind the home. An outdoor living area with a fireplace, plus a cooking center on another patio, create the perfect setting to enjoy the view. The floor plan takes advantage of the vista. The family room, with its stone fireplace, the breakfast nook, and fabulous kitchen overlook the nature preserve. The kitchen has a Sub-Zero refrigerator, as well as a large wine cooler. Other stainless appliances are a Wolf gas cook top with pot filler, double convection ovens, and an Asko dishwasher. Pullout shelves, a pullout mixer stand, and glass front cabinets are also features. A large granite island anchors the room, with its breakfast bar. The travertine floor is laid in a Versailles pattern. A handsome library, accented by a stained coffered ceiling, is on the first floor. The library has a built-in desk with a pullout keyboard drawer, file drawers, CPU and printer cupboards. A guest room with private bath is nearby. The master suite has a sitting area that overlooks the lake behind the home. A luxurious bath with a jetted tub, separate shower, stained cabinetry with separate vanities and glass front cabinets, and a large walk-in closet with built-ins completes the suite. The separate formals have wide plank hardwoods, as does the library. Full hardwood steps are on both staircases. The game room easily holds a pool table and has a balcony overlooking the lake. A media room with built-in media shelves is also upstairs with three secondary bedrooms, all having private baths. Surround sound wiring is in the study, dining room, master bedroom and bath, and game room. The outdoor kitchen patio has speakers and the balcony and covered patio are wired for sound. The security system in enhanced by a camera DVR feature. The home has a three car garage and is on a one-third acre lot with a large backyard. A walking path leads to the Watters Crossing shopping center with upscale restaurants.

    This property is off market, which means it's not currently listed for sale or rent on Zillow. This may be different from what's available on other websites or public sources.
    Facts & features

    Interior

    Bedrooms & bathrooms
    • Bedrooms: 5
    • Bathrooms: 6
    • Full bathrooms: 5
    • 1/2 bathrooms: 1
    Heating
    • Other
    Cooling
    • Central
    Features
    • Flooring: Carpet
    • Has fireplace: Yes
    • Fireplace features: Electric
    Interior area
    • Total interior livable area: 5,112 sqft

    Property

    Parking
    • Parking features: Garage - Attached
    Features
    • Exterior features: Brick
    Lot
    • Size: 0.34 Acres
    Details
    • Parcel number: R888300A01401

    Construction

    Type & style
    • Home type: SingleFamily
    Materials
    • Wood
    • Foundation: Slab
    Condition
    • Year built: 2006

    Community & neighborhood

    Location
    • Region: Allen

    HOA & financial

    HOA
    • Has HOA: Yes
    • HOA fee: $133 monthly

    Price history

    DateEventPrice
    8/25/2021Sold--
    Source: NTREIS #14630968 Report a problem
    8/19/2021Pending sale$1,575,000$308/sqft
    Source: NTREIS #14630968 Report a problem
    7/24/2021Listed for sale$1,575,000+53.7%$308/sqft
    Source: NTREIS #14630968 Report a problem
    4/15/2016Sold--
    Source: Agent Provided Report a problem
    2/12/2016Pending sale$1,025,000$201/sqft
    Source: Ebby Halliday Realtors #13310975 Report a problem
    2/3/2016Listed for sale$1,025,000-6.7%$201/sqft
    Source: Ebby Halliday Realtors #13310975 Report a problem
    11/16/2015Listing removed$1,099,000$215/sqft
    Source: Ebby Halliday Realtors #13128453 Report a problem
    9/9/2015Price change$1,099,000-4.4%$215/sqft
    Source: Ebby Halliday Realtors #13128453 Report a problem
    4/15/2015Listed for sale$1,150,000$225/sqft
    Source: Ebby Halliday Realtors #13128453 Report a problem

    Public tax history

    YearProperty taxesTax assessment
    2025$22,416 -1.8%$1,400,277 +1.1%
    2024$22,821 -7.4%$1,384,769 -6.1%
    2023$24,641 $1,475,335 0%
    2022-- $1,475,397 +30.5%
    2021$22,397 +3.2%$1,130,345 +8.5%
    2020$21,699 -6.2%$1,041,655 -0.8%
    2019$23,145 -3.6%$1,050,106 +1.1%
    2018$24,003 +19.2%$1,039,102 +8.7%
    2017$20,137 $955,850 +11.2%
    2016$20,137 +8%$859,469 +8.1%
    2015$18,642 $795,000 +4.6%
    2014$18,642 $760,000 +2.6%
    2013-- $741,000 -16.3%
    2012-- $885,000 -1.7%
    2011-- $900,000 -5.3%
    2010-- $950,000 -9.5%
    2009-- $1,050,000
    2008-- $1,050,000 +1.2%
    2007-- $1,037,559 +1028.6%
    2006-- $91,931

    Find assessor info on the county website

    Neighborhood: Montgomery Farm

    Nearby schools

    GreatSchools rating
    Get a cash offer in 3 minutes
    Find out how much your home could sell for in as little as 3 minutes with a no-obligation cash offer.
    Estimated market value
    $1,641,700
    Get a cash offer in 3 minutes
    Find out how much your home could sell for in as little as 3 minutes with a no-obligation cash offer.
    Estimated market value
    $1,641,700