Wow! This is a terrific opportunity for this beautiful 4br 2ba split plan. It is situated on a large .23 acre lot. with a fully privacy-fenced rear yard. NEW AC 2023! Luxury vinyl Plank flooring was added in 2020 kitchen, Bathrooms, and laundry room have all been upgraded.in 2019! NEW ROOF 2017! Great location with easy access to SR 429 and all that Central Florida has to offer.
Sold for $415,000
$415,000
1232 MOUNT LOGAN DRIVE, APOPKA, FL 32712
4beds
1,898sqft
Single Family Residence
Built in 2004
10,125 Square Feet Lot
$416,800 Zestimate®
$219/sqft
$2,571 Estimated rent
Home value
$416,800
$379,000 - $458,000
$2,571/mo
Zestimate® history
Owner options
List your home for rent
$2,571/mo
Rent Zestimate®
Find your next renter with Zillow Rental Manager. Plus, with online applications, you can quickly screen prospective tenants – for free.
$2,571/mo
Rent Zestimate®
Refinance and save
$3,067/mo
Est. payment
Refinancing to a lower rate could help reduce your monthly payments and save thousands over the life of the loan.
$3,067/mo
Est. payment
Explore your selling options
Work with a Zillow partner agent
Leverage their expertise and Zillow's premium Showcase listings to get your home seen by more buyers.
Get startedList with your own agent
Get your home in front of millions of buyers by listing it on Zillow.
Learn how to do itSell it yourself
Take full control of how buyers see your home on Zillow by listing For Sale by Owner (FSBO).
List your homeWhat's special
Privacy-fenced rear yard
Zillow last checked:
Listing updated:
Listed by:
Rick Belben 407-341-1706,
BELBEN REALTY GROUP 407-341-1706
Bought with:
Sheena Tapia, 3469761
KELLER WILLIAMS REALTY AT THE PARKS
Source: Stellar MLS,MLS#: O6334722 Originating MLS: Orlando Regional
Originating MLS: Orlando Regional
Facts & features
Interior
Bedrooms & bathrooms
- Bedrooms: 4
- Bathrooms: 2
- Full bathrooms: 2
Rooms
- Room types: Great Room
Primary bedroom
- Features: Built-in Closet
- Level: First
- Area: 182.25 Square Feet
- Dimensions: 13.5x13.5
Bedroom 2
- Features: Built-in Closet
- Level: First
- Area: 154 Square Feet
- Dimensions: 14x11
Bedroom 3
- Features: Built-in Closet
- Level: First
- Area: 120 Square Feet
- Dimensions: 12x10
Bedroom 4
- Features: Built-in Closet
- Level: First
- Area: 120 Square Feet
- Dimensions: 12x10
Great room
- Level: First
- Area: 380 Square Feet
- Dimensions: 20x19
Kitchen
- Level: First
- Area: 168 Square Feet
- Dimensions: 14x12
Laundry
- Level: First
- Area: 55 Square Feet
- Dimensions: 11x5
Heating
- Heat Pump
Cooling
- Central Air
Appliances
- Included: Dishwasher, Electric Water Heater, Microwave, Range, Refrigerator
- Laundry: Laundry Room
Features
- Ceiling Fan(s), Open Floorplan, Stone Counters
- Flooring: Carpet, Ceramic Tile, Luxury Vinyl
- Doors: Sliding Doors
- Has fireplace: No
Interior area
- Total structure area: 247
- Total interior livable area: 1,898 sqft
Property
Parking
- Total spaces: 2
- Parking features: Garage - Attached
- Attached garage spaces: 2
Features
- Levels: One
- Stories: 1
- Patio & porch: Covered, Patio
- Exterior features: Irrigation System, Sidewalk
- Has private pool: Yes
- Pool features: Above Ground
- Fencing: Fenced
Lot
- Size: 10,125 Square Feet
- Residential vegetation: Mature Landscaping
Details
- Parcel number: 292028826300190
- Zoning: PUD
- Special conditions: None
Construction
Type & style
- Home type: SingleFamily
- Property subtype: Single Family Residence
Materials
- Block, Stucco
- Foundation: Slab
- Roof: Shingle
Condition
- New construction: No
- Year built: 2004
Utilities & green energy
- Sewer: Public Sewer
- Water: Public
- Utilities for property: BB/HS Internet Available, Public, Sewer Connected
Community & HOA
Community
- Features: Deed Restrictions, Sidewalks
- Pet fee: $0 monthly
- Subdivision: SPRING RIDGE PHASE 1
HOA
- Has HOA: Yes
- HOA fee: $35 monthly
- HOA name: TBD
Location
- Region: Apopka
Financial & listing details
- Price per square foot: $219/sqft
- Tax assessed value: $296,186
- Annual tax amount: $1,696
- Date on market: 9/18/2025
- Cumulative days on market: 8 days
- Listing terms: Cash,Conventional,FHA,VA Loan
- Ownership: Fee Simple
- Total actual rent: 0
- Road surface type: Asphalt, Paved
Price history
| Date | Event | Price |
|---|---|---|
| 11/7/2025 | Sold | $415,000-2.4%$219/sqft |
Source:  Stellar MLS #O6334722 Report a problem Stellar MLS #O6334722 Report a problem | ||
| 9/27/2025 | Pending sale | $425,000$224/sqft |
Source: Stellar MLS #O6334722 Report a problem | ||
| 9/18/2025 | Listed for sale | $425,000$224/sqft |
Source: Stellar MLS #O6334722 Report a problem | ||
| 7/11/2024 | Listing removed | $425,000$224/sqft |
Source: Stellar MLS #O6198724 Report a problem | ||
| 4/24/2024 | Listed for sale | $425,000+183.3%$224/sqft |
Source: Stellar MLS #O6198724 Report a problem | ||
| 3/31/2010 | Sold | $150,000+0.1%$79/sqft |
Source: Public Record Report a problem | ||
| 2/2/2010 | Price change | $149,900-0.1%$79/sqft |
Source: ERA Report a problem | ||
| 1/9/2010 | Price change | $150,000+0.1%$79/sqft |
Source: EXIT Realty Tri-County #g4655477 Report a problem | ||
| 12/24/2009 | Price change | $149,900-0.1%$79/sqft |
Source: foreclosure.com Report a problem | ||
| 12/16/2009 | Price change | $150,000+70.5%$79/sqft |
Source: ERA Report a problem | ||
| 11/14/2009 | Listed for sale | -- |
Source: foreclosure.com Report a problem | ||
| 3/9/2006 | Sold | $88,000-49.4%$46/sqft |
Source: Public Record Report a problem | ||
| 11/3/2004 | Sold | $173,900$92/sqft |
Source: Public Record Report a problem | ||
Public tax history
| Year | Property taxes | Tax assessment |
|---|---|---|
| 2024 | $1,824 +7.5% | $148,948 +3% |
| 2023 | $1,696 +5.9% | $144,610 +3% |
| 2022 | $1,602 +2% | $140,398 +3% |
| 2021 | $1,570 +0.5% | $136,309 +1.4% |
| 2020 | $1,563 +2.7% | $134,427 +2.3% |
| 2019 | $1,521 +1.2% | $131,405 +1.9% |
| 2018 | $1,503 | $128,955 -27% |
| 2017 | $1,503 +3% | $176,626 +4.3% |
| 2016 | $1,459 +0.5% | $169,315 +11.4% |
| 2015 | $1,451 +0% | $152,010 +5.8% |
| 2014 | $1,451 +1.9% | $143,652 +19.6% |
| 2013 | $1,423 +1.4% | $120,069 +1.7% |
| 2012 | $1,403 -5.9% | $118,074 -3.8% |
| 2011 | $1,491 -31% | $122,793 -4.4% |
| 2010 | $2,162 | $128,463 -18.4% |
| 2009 | -- | $157,420 -24.2% |
| 2008 | $2,708 -10.3% | $207,584 -4.7% |
| 2007 | $3,019 -0.5% | $217,926 +23% |
| 2006 | $3,034 +18% | $177,123 +22.3% |
| 2005 | $2,570 +379.6% | $144,778 +382.6% |
| 2004 | $536 +444.6% | $30,000 +440% |
| 2003 | $98 | $5,556 |
Find assessor info on the county website
Neighborhood: 32712
Nearby homes
- $436,7004 bd2 ba2.4k sqft1224 Mount Logan Dr, Apopka, FL 32712Off Market
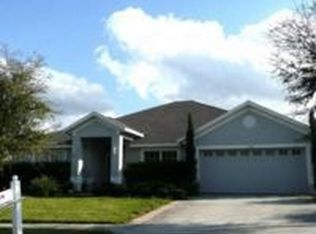
- $436,4004 bd2 ba2.4k sqft1240 Mount Logan Dr, Apopka, FL 32712Off Market
- $392,1004 bd2 ba1.9k sqft1229 Mount McKinley Ct, Apopka, FL 32712Off Market
- $423,6003 bd2 ba2.4k sqft1237 Mount McKinley Ct, Apopka, FL 32712Off Market
- $416,5004 bd3 ba2.1k sqft1216 Mount Logan Dr, Apopka, FL 32712Off Market
- $380,1003 bd2 ba1.8k sqft1264 Mount Logan Dr, Apopka, FL 32712Off Market
- $449,0004 bd3 ba2.4k sqft1221 Mount McKinley Ct, Apopka, FL 32712Off Market
- $432,5004 bd2 ba2.3k sqft1248 Mount Logan Dr, Apopka, FL 32712Off Market
Nearby schools
GreatSchools rating
- 8/10Wolf Lake Elementary SchoolGrades: PK-5Distance: 1.2 mi
- 6/10Wolf Lake Middle SchoolGrades: 6-8Distance: 1 mi
- 4/10Apopka High SchoolGrades: 9-12Distance: 1.7 mi
Schools provided by the listing agent
- Elementary: Wolf Lake Elem
- Middle: Wolf Lake Middle
- High: Apopka High
Source: Stellar MLS. This data may not be complete. We recommend contacting the local school district to confirm school assignments for this home.
Get a cash offer in 3 minutes
Find out how much your home could sell for in as little as 3 minutes with a no-obligation cash offer.
Estimated market value
$416,800
Get a cash offer in 3 minutes
Find out how much your home could sell for in as little as 3 minutes with a no-obligation cash offer.
Estimated market value
$416,800
- Florida
- Orange County
- Apopka
- 32712
- 1232 MOUNT LOGAN DRIVE
Nearby cities
Nearby neighborhoods
Nearby zip codes
Other Apopka Topics
